
US$3,475,000 USD
獨戶住宅出售, Village Drive, Chino Hills, 加州 91709, 美國
- MLS#423990438
- 5
- 5
539 m² (5,804 ft²)
房源來自 REALTY ONE GROUP WEST
位於Village Drive, Chino Hills, 加州 91709, 美國的待售 獨戶住宅 現在正在出售。Village Drive, Chino Hills, 加州 91709, 美國的掛牌價為 US$3,475,000 。此物業具有5 間臥室, 5 間浴室項特征。
物業特點
房產
- 物業面積:
539 m² (5,804 ft²) - 特色: 雙門式大門陽台開放式樓層規劃室外照明停車場洗衣房食品儲藏室前門廊中庭室內儲藏室雪櫃水管線有頂天井壁爐
地段/土地
- 土地/面積:
6,354 m² (68,389 ft²) - 土地描述: 灑水系統
- 圍欄: 熟鐵
建造物
- 興建年份: 1998
- 風格: 傳統風格法國風格
- 屋頂建材: 瓷磚水泥地
- 建築物狀況: 翻新的工程統包
- 建造物: 框架無共用牆壁石砌
- 外部: 灰泥
停車場/車庫
- 車庫描述: 附帶車庫
臥房
- 臥房: 5
浴室
- 浴室總數: 5
- 全浴室: 2
- 半浴室(僅洗手間): 1
- 3/4浴室(有淋浴無浴缸): 2
- 詳細資訊: 坐浴盆淋浴浴缸/淋浴組合
其他房間
- 房間類型: 辦公室主臥室下沉式客廳廚房家庭房客廳複合式客廳兩間共用浴室的腄房遊戲室
- 廚房描述: 花崗石枱面大理石/石塊枱面食品儲藏室島嶼開放式
- 家電: 冰櫃煤氣熱水爐雙烤箱微波爐冰箱廚餘攪碎機六口爐具軟水器中央吸塵器煤氣爐吊扇製冰機嵌入式焗爐洗碗機
內部特徵
- 窗戶: 灣式窗自訂窗簾
外部特徵
- 戶外空間: 陽台前門廊有頂天井中庭
- 有蓋車位:
游泳池及水療
- 游泳池: 加熱私人游泳池地面下瀑布噴漿式
- 溫泉水療: 加熱地面
休閒
- 休閒: SPA私人烤肉架
安全
- 特色: 一氧化碳偵測器警報系統 - 接線式煙霧偵測器安全系統
景觀
- 特色: 樹林景觀
供暖及冷氣
- 暖氣系統: 壓力熱風中央壁爐
- 冷氣系統: 中央空調
公共事業服務
- 電信: 環繞音響預接線路
社區
- 特色: 門禁社區
描述
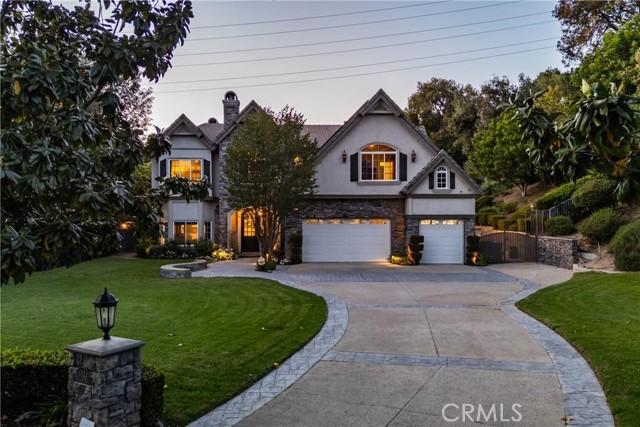
This luxurious custom estate is nestled within the prestigious gated community of Oak Tree Downs. Designed in a refined modern French Country style, this home is set on a sprawling 1.57 acre lot, and offers exceptional privacy and tranquility, framed by majestic oak trees. Inside, approximately 5804 square feet of thoughtfully designed living space includes five bedrooms and 4 1/2 bathrooms. A grand foyer welcomes you in, with a sunken formal living room positioned just to the left, creating an inviting first impression. The space flows seamlessly into the formal dining room, highlighted by built-in cabinetry flanking a central fireplace. The great room is framed by dramatic two-story arched windows, creating an exceptional indoor-outdoor ambiance. Anchored by a large stone wood-burning fireplace, the room also features custom built-in cabinetry, and natural wood flooring. The adjoining kitchen is designed for both functionality and entertaining, offering dual sinks and two dishwashers. Professional-grade appliances include a six burner gas stove with downdraft venting, a Sub-Zero refrigerator, and double ovens. A large island with bar seating serves as a central gathering point. Garden windows above the sink overlook a covered patio and a beautifully landscaped side yard, fountain, vibrant flowers, and a private hillside backdrop. An open dining area near the kitchen showcases a custom tray ceiling, adding architectural interest. A separate, spacious butler's pantry provides additional convenience with a microwave drawer, ice maker, abundant cabinetry, and generous counter space. The main level features a dedicated office along with a bedroom suite. The upstairs primary suite offers a luxurious retreat with an attached sitting or workout room, fireplace, and large bathroom with an expansive closet. The upper hallway is enhanced by French doors with iron balconies overlooking the great room below. At the end of the hall is a game room with French doors and view. The backyard is an entertainer's dream, showcasing a saltwater pool and spa, a waterfall and custom water slide. By a picturesque, tree-lined ravine, the outdoor living space includes a stone fireplace, multiple dining areas, including a bar that seats 10, and a fully equipped outdoor kitchen. Oversized garage has 902sf. Wired for EV charging. Home is equipped with solar panels and 2 high-capacity batteries. Truly an exceptional place to call home. Please click 360 virtual tour above!
地區
Village Drive, Chino Hills, 加州 91709, 美國