
US$1,300,000 USD
獨戶住宅出售, N San Marcos Place, Claremont, 加州 91711, 美國
- MLS#438007381
- 4
- 3
212 m² (2,284 ft²)
房源來自 CONCIERGE REALTY GROUP
位於N San Marcos Place, Claremont, 加州 91711, 美國的待售 獨戶住宅 現在正在出售。N San Marcos Place, Claremont, 加州 91711, 美國的掛牌價為 US$1,300,000 。此物業具有4 間臥室, 3 間浴室項特征。
物業特點
房產
- 物業面積:
212 m² (2,284 ft²) - 特色: 開放式樓層規劃中庭停車場有頂天井壁爐
地段/土地
- 土地/面積:
1,362 m² (14,656 ft²) - 土地描述: 灑水系統
- 圍欄: 木板
建造物
- 興建年份: 1965
- 風格: 中世紀風格
- 屋頂類型: 平頂式
- 建築物狀況: 翻新的工程統包
- 建造物: 無共用牆壁
- 外部: 灰泥
臥房
- 臥房: 4
浴室
- 浴室總數: 3
- 全浴室: 2
- 半浴室(僅洗手間): 1
- 詳細資訊: 淋浴浴缸/淋浴組合
其他房間
- 房間類型: 入口主臥室廚房家庭房客廳
- 廚房描述: 島嶼開放式
- 家電: 煤氣焗爐範圍吊扇洗碗機
外部特徵
- 戶外空間: 有頂天井中庭
- 有蓋車位:
游泳池及水療
- 游泳池: 私人游泳池地面下
休閒
- 休閒: SPA涼亭
安全
- 特色: 一氧化碳偵測器煙霧偵測器
供暖及冷氣
- 暖氣系統: 中央
- 冷氣系統: 中央空調
公共事業服務
- 其他設施: 天然氣污水下水道物業內電力系統
描述
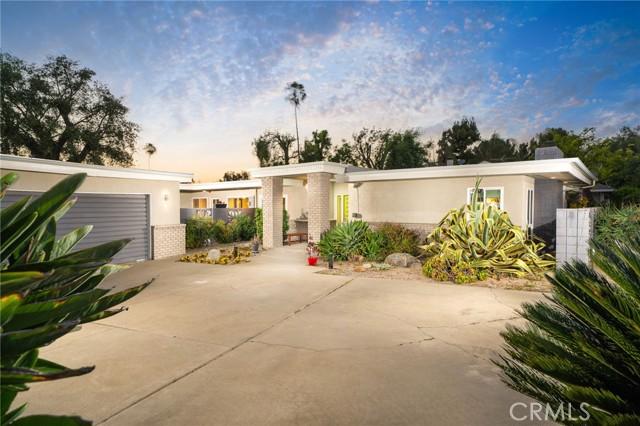
Set at the end of a custom home cul-de-sac, this home blends mid-century modern design with an updated contemporary layout that maximizes the light from the surrounding outdoors. Tasteful drought-tolerant landscaping frames a long driveway as one winds to the front of the home where the modern architecture is revealed. Built by locally renowned builder D.W. Henderson. Inside, hardwood flooring runs throughout the house, while natural light carries through the main living spaces from the numerous expansive windows. The living room is centered around a stacked stone fireplace framed by windows on both sides. This is a perfect space to entertain guests, or have a second distinct living space. Adjacent to the living room is the dining room, where sliding glass doors open to the front yard and bring a sense of openness to the space. The kitchen has been remodeled with a modern approach and offers generous cabinet and counter space. Quartz countertops extend across the kitchen and continue on the waterfall island with overhangs for seating. Additional features include stainless steel appliances, a built-in gas stovetop, range hood, and a corner dining nook with built-in bench seating for casual meals. The kitchen looks out to one of the several back patios and provides direct access outside, creating an easy setup for outdoor dining. Open to the kitchen, the family room serves as another central gathering space with direct backyard access and plenty of room for large comfy furniture for lounging. The home includes four bedrooms and two remodeled bathrooms, both featuring dual sinks and updated finishes. The primary suite offers a spacious layout along with a beautiful ensuite bathroom that includes a large walk-in shower. The backyard is designed to take advantage of the property’s expansive size, with multiple seating areas spread throughout the space. A covered patio with ceiling fans provides shade during warmer months, while a nearby dining area connects easily to the kitchen. An expansive pool and above-ground spa serve as focal points of the yard. Wood decking, a gazebo with shelving, and open lawn areas provide flexibility for fun activities, or future customization. The oversized 2.5 car garage also features an additional office or storage room that can also be accessed from the back yard, and a TESLA wall charger. A property this feature rich rarely becomes available in such a desirable custom-home neighborhood.
地區
N San Marcos Place, Claremont, 加州 91711, 美國