
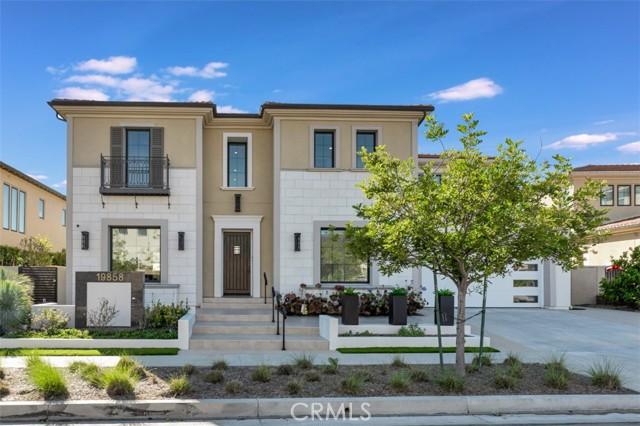
US$2,575,000 USD
獨戶住宅出售, Longhorn Drive, Chatsworth, 加州 91311, 美國
- MLS#410682406
- 5
- 6
519 m² (5,587 ft²)
物件來自 Equity Union
位於Longhorn Drive, Chatsworth, 加州 91311, 美國的待售 獨棟屋 現在正在出售。Longhorn Drive, Chatsworth, 加州 91311, 美國的掛牌價為 US$2,575,000 。此物件具有5 間臥室, 6 間浴室項特徵。
物業特徵
物業
- 房地產面積:
519 m² (5,587 ft²) - 特色: 洗衣房雙門式大門開放式樓層規劃中庭閣樓室外照明步入式食品儲藏室停車場有頂天井壁爐
地塊/土地
- 土地/面積:
5,037 m² (54,214 ft²) - 土地描述: 灑水系統
- 圍欄: 水泥磚牆熟鐵
建造物
- 建造年份: 2018
- 屋頂材料: 瓷磚
- 屋況: 工程統包
- 建造物: 無共用牆壁石砌
- 露天: 灰泥
停車場/車庫
- 車庫描述: 附帶車庫自動門
臥室
- 臥室: 5
- 主臥室描述: 套房浴室
浴室
- 浴室總數: 6
- 全浴室: 4
- 半套衛浴: 1
- 3/4浴室(有淋浴無浴缸): 1
- 詳細資訊: 浴缸/淋浴組合淋浴浴缸/淋浴組合
其他房間
- 房間類型: 辦公室入口主臥室廚房家庭房客廳
- 廚房描述: 步入式食品儲藏室開放式
- 電器設備: 電焗爐範圍雙烤箱微波爐冰箱自動清潔焗爐廚餘攪碎機通風排氣扇吸油煙機煤氣爐吊扇嵌入式焗爐洗碗機
室內特徵
- 窗戶: 百葉窗
室外特徵
- 戶外空間: 有頂天井中庭
- 有蓋車位:
安全
- 特色: 一氧化碳偵測器煙霧偵測器安全系統
景觀
- 特色: 山景
供暖及冷氣
- 暖氣系統: 太陽能中央
- 冷氣系統: 中央空調
公共事業服務
- 其他設施: 水有線電纜佈線天然氣污水下水道
社區
- 特色: 門禁社區
物業介紹
Set within the prestigious gated community of Canyon Oaks in Chatsworth, this stately contemporary estate offers approximately 5,587 square feet of refined living on an expansive lot, partially comprised of protected natural lands, with sweeping views. Designed to impress, the home delivers a clean, modern aesthetic highlighted by soaring ceilings, abundant natural light, recessed lighting throughout, and an open, flowing floorplan ideal for both everyday living and entertaining on a grand scale. A dramatic two-story formal entry leads to an awe-inspiring living room with clerestory windows, custom built-ins, and oversized sliding glass doors that dissolve the boundary between indoors and out. The showpiece kitchen features a striking black-and-white palette, white Corian countertops, automatic blinds, commercial-grade six-burner range with grill, Sub-Zero refrigerator, double ovens, walk-in pantry, and an enormous center island, leading seamlessly to the informal dining area and wet bar, all positioned to capture stunning views. A formal dining room with tray ceiling and built-in buffet adds elegance and storage space. The downstairs primary suite is a luxurious retreat with tray ceiling, crown molding, spa-caliber en-suite bath complete with double sinks, a vanity area, soaking tub, oversized multi-head shower, and expansive walk-in closet. Additional highlights include a downstairs en-suite guest bedroom, a stylish home office with glass barn door, dedicated laundry room, and convenient powder bath. A sweeping curved staircase leads to a spacious loft with wet bar and wine fridge overlooking the living space below. Upstairs, three additional en-suite bedrooms provide comfort and privacy. Designed for true indoor-outdoor living, the Arizona room and patios feature stone tile flooring, fireplace, ceiling fans, built-in seating, outdoor kitchen, water feature, grassy areas, and fruit trees, creating a resort-inspired space for you to enjoy. Additional features include Solar, multi-zone air conditioning, and high-end finishes throughout. Well situated near shopping, dining, entertainment, including the Vinyard, and major transportation thoroughfares. Don’t miss this exceptional offering in one of Chatsworth’s most exclusive enclaves.
地點
Longhorn Drive, Chatsworth, 加州 91311, 美國