
US$1,399,800 USD
獨戶住宅出售, Lakeview Drive, La Verne, 加州 91750, 美國
- MLS#434540273
- 5
- 3
255 m² (2,747 ft²)
物件來自 RE/MAX MASTERS REALTY
位於Lakeview Drive, La Verne, 加州 91750, 美國的待售 獨棟屋 現在正在出售。Lakeview Drive, La Verne, 加州 91750, 美國的掛牌價為 US$1,399,800 。此物件具有5 間臥室, 3 間浴室項特徵。
物業特徵
物業
- 房地產面積:
255 m² (2,747 ft²) - 特色: 洗衣房開放式樓層規劃中庭雪櫃水管線停車場有頂天井壁爐
地塊/土地
- 土地/面積:
745 m² (8,016 ft²) - 土地描述: 灑水系統
- 圍欄: 水泥磚牆熟鐵
建造物
- 建造年份: 1989
- 屋頂材料: 瓷磚
- 屋況: 翻新的工程統包
- 建造物: 無共用牆壁
- 露天: 灰泥
停車場/車庫
- 車庫描述: 附帶車庫
臥室
- 臥室: 5
浴室
- 浴室總數: 3
- 全浴室: 3
- 詳細資訊: 浴缸/淋浴組合
其他房間
- 房間類型: 額外房間廚房家庭房客廳
- 廚房描述: 花崗石枱面島嶼開放式
- 電器設備: 軟水器微波爐對流式焗爐廚餘攪碎機吸油煙機煤氣爐洗碗機
室內特徵
- 窗戶: 木造百葉窗
室外特徵
- 戶外空間: 有頂天井中庭
- 有蓋車位:
游泳池及水療
- 遊泳池: 私人游泳池地面下煤氣加熱
- 溫泉水療: 加熱地面
休閒
- 休閒: SPA私人烤肉架
景觀
- 特色: 公園或綠地景觀
供暖及冷氣
- 暖氣系統: 中央
- 冷氣系統: 中央空調
公共事業服務
- 電信: 高速資料預接線路
- 其他設施: 全銅水管
物業介紹
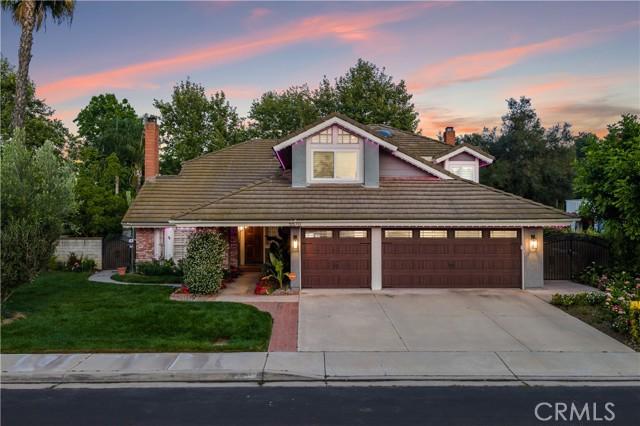
Welcome to Emerald Ridge at Live Oak, an exclusive gated community in La Verne offering privacy and extensive modern upgrades throughout. Situated on a quiet cul-de-sac, this extensively renovated two-story pool home has been thoughtfully transformed with over $120,000 in improvements. A beautifully landscaped front yard framed by mature palm trees, hydrangeas, lilies, and seasonal blooms creates a striking first impression, while permanent Trimlight architectural lighting wraps the exterior of the home and customized from your smartphone. Inside, a grand foyer is highlighted by a crystal chandelier, wide-plank LVP flooring, and soaring ceilings that immediately establish the home’s modern aesthetic. The living room features vaulted ceilings and a redesigned floor-to-ceiling black brick fireplace that serves as a bold architectural focal point. The adjacent formal dining area connects seamlessly to the backyard through sliding glass doors. The kitchen has been reimagined with professional green and grey designer cabinetry, marble countertops, a center island with seating, and a suite of brand-new GE Profile appliances. The kitchen opens directly to the spacious family room, where a second floor-to-ceiling black brick fireplace, wet bar with glass upper cabinetry, recessed lighting, and sliding patio doors, creating an effortless flow for indoor/outdoor living. The main level includes a bedroom/office, a remodeled bathroom featuring a custom walk-in shower, and a laundry room with a new GE Profile washer/dryer. The attached three-car garage is finished with custom built-in storage. Upstairs, a bonus room with double-door entry and vaulted ceilings offers additional living space. The primary suite features double-door entry, vaulted ceilings, a barn door accent, and a remodeled spa-inspired bathroom with dual sinks, custom tile work, frameless glass shower enclosure, separate tub, and walk-in closet. Two additional bedrooms, both with walk-in closets, are serviced by another remodeled bathroom. Additional upgrades: new HVAC, whole-home water filtration/softener, Moen leak detection, fresh interior paint throughout. The backyard features a re-plastered pool and spa with brick coping, Alumawood patio cover, built-in barbecue with tiled counter, putting green, and professionally landscaped grounds with mature privacy trees lining the perimeter. A flourishing orchard with apple, nectarine, and lemon trees completes the setting alongside peaceful greenbelt views.
地點
Lakeview Drive, La Verne, 加州 91750, 美國