
US$1,150,000 USD
獨戶住宅出售, Harmony Way, Saugus, 加州 91390, 美國
- MLS#482028601
- 4
- 3
312 m² (3,354 ft²)
物件來自 eXp Realty of California Inc.
位於Harmony Way, Saugus, 加州 91390, 美國的待售 獨棟屋 現在正在出售。Harmony Way, Saugus, 加州 91390, 美國的掛牌價為 US$1,150,000 。此物件具有4 間臥室, 3 間浴室項特徵。
物業特徵
物業
- 房地產面積:
312 m² (3,354 ft²) - 特色: 洗衣房開放式樓層規劃停車場壁爐
- 地點: 分部
地塊/土地
- 土地/面積:
3,587 m² (38,611 ft²)
建造物
- 建造年份: 2006
- 建造物: 無共用牆壁
停車場/車庫
- 車庫描述: 附帶車庫
臥室
- 臥室: 4
- 主臥室描述: 套房浴室
浴室
- 浴室總數: 3
- 全浴室: 3
其他房間
- 房間類型: 主臥室廚房家庭房客廳
- 廚房描述: 花崗石枱面島嶼開放式
- 電器設備: 微波爐冰箱吊扇洗碗機六口爐具
游泳池及水療
- 遊泳池: 私人游泳池地面下
- 溫泉水療: 加熱地面
休閒
- 休閒: SPA
景觀
- 特色: 山景山丘景觀
供暖及冷氣
- 暖氣系統: 中央
- 冷氣系統: 中央空調
物業介紹
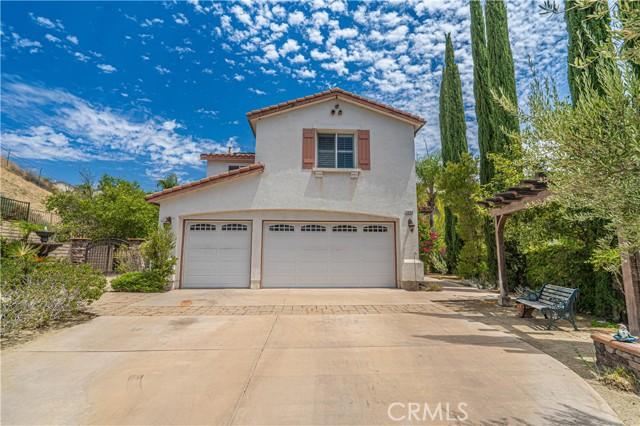
Welcome to 29164 Harmony Way, a spacious pool home tucked inside the gated Bella Vida community and set on an exceptional approximately 0.89-acre lot. Offering 4 bedrooms and 3 bathrooms, this two-story residence combines generous interior proportions with an outdoor setting that is increasingly difficult to find in Santa Clarita. Step inside to a dramatic two-story living area with soaring ceilings, abundant natural light and an open, flowing floor plan. The kitchen features granite countertops, a large center island with prep sink and storage, stainless steel appliances, double ovens, recessed lighting and an open connection to the family room with fireplace. Formal living and dining spaces provide additional room for entertaining, while plantation shutters are found throughout much of the home. Upstairs, the oversized primary suite offers exceptional space along with a large walk-in closet. The primary bath features dual sinks, a soaking tub and separate glass-enclosed shower. Secondary bedrooms are generously sized, and a large bonus room provides valuable flexible space that could potentially be converted into a fifth bedroom, home office, media room or additional living area, depending on the buyer’s needs. A dedicated laundry room with sink, cabinetry and counter space adds everyday functionality. Outside is where this property truly separates itself. The expansive backyard centers around a private in-ground pool surrounded by extensive patio and entertaining areas. A substantial built-in outdoor kitchen and barbecue with bar seating creates a natural gathering space, while a covered patio, mature palms, multiple seating areas and surrounding hills provide a private-feeling setting with plenty of room to enjoy the outdoors. Additional highlights include a three-car attached garage, an extended driveway with room to accommodate multiple additional vehicles, solar panels, and a cul-de-sac location within gated Bella Vida. With its exceptionally large lot, private pool, flexible living spaces and extensive outdoor entertaining areas, this property offers a combination of space, privacy and functionality that is increasingly hard to find.
地點
Harmony Way, Saugus, 加州 91390, 美國