
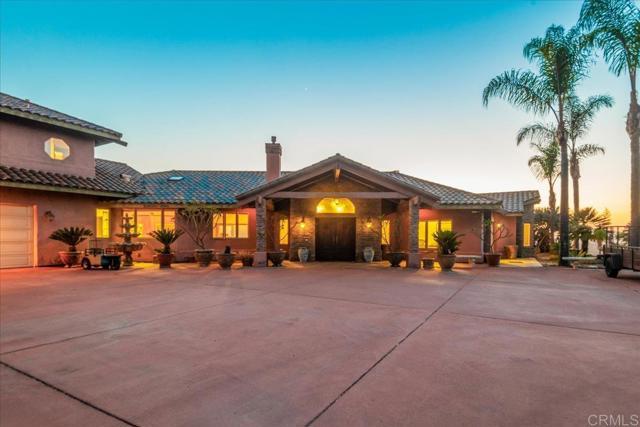
US$1,825,000 USD
獨戶住宅出售, Alta Loma Drive, Jamul, 加州 91935, 美國
- MLS#434962583
- 5
- 5
472 m² (5,078 ft²)
物件來自 Skyline Realty & Loans
位於Alta Loma Drive, Jamul, 加州 91935, 美國的待售 獨棟屋 現在正在出售。Alta Loma Drive, Jamul, 加州 91935, 美國的掛牌價為 US$1,825,000 。此物件具有5 間臥室, 5 間浴室項特徵。
物業特徵
物業
- 房地產面積:
472 m² (5,078 ft²) - 特色: 洗衣房門廊開放式樓層規劃中庭室內儲藏室停車場壁爐
地塊/土地
- 土地/面積:
66,490 m² (715,690.8 ft²)
建造物
- 建造年份: 2001
- 屋頂材料: 瓷磚
- 屋況: 工程統包
- 建造物: 無共用牆壁
停車場/車庫
- 車庫描述: 附帶車庫
臥室
- 臥室: 5
- 主臥室描述: 套房浴室
浴室
- 浴室總數: 5
- 全浴室: 4
- 半套衛浴: 1
其他房間
- 房間類型: 額外房間辦公室入口主臥室運動室廚房家庭房客廳遊戲室
- 廚房描述: 花崗石枱面島嶼開放式
- 電器設備: 冰櫃雙烤箱微波爐冰箱廚餘攪碎機嵌入式焗爐洗碗機六口爐具
室外特徵
- 戶外空間: 門廊中庭
- 有蓋車位:
安全
- 特色: 一氧化碳偵測器煙霧偵測器
景觀
- 特色: 山景全景景觀
供暖及冷氣
- 暖氣系統: 中央
- 冷氣系統: 中央空調
公共事業服務
- 其他設施: 丙烷瓦斯物業內電力系統水井
物業介紹
Picture yourself waking up every morning to breathtaking panoramic views that stretch across the surrounding hills and valleys. Perched atop more than 16 private acres in the Steele Canyon Hills, this exceptional estate offers the perfect balance of privacy, natural beauty, and convenience. Located just minutes from Rancho San Diego shopping, dining, and everyday amenities. The sprawling grounds provide endless possibilities, whether you envision a dream pool, guest house, ADU, gardens, recreational areas, or simply room to enjoy the peaceful setting. The property is equipped with paid solar panels, a private well, a 20,000-gallon water storage tank, an irrigation system, fire sprinkler system, and an oversized three-car garage complete with overhead storage and EV charging infrastructure. This property has truly generational potential. Step inside and discover a home where the views become part of everyday living. Expansive windows frame the scenery from the living room, dining room, game room, and primary suite, creating a seamless connection between the indoors and the beauty beyond. Vaulted open-beam ceilings soar above the main living areas, while marble, granite, travertine, slate, and hardwood finishes add warmth and timeless character throughout. Designed for both entertaining and everyday living, the main gathering spaces flow effortlessly together. The living room features a fireplace and spectacular views, while the adjoining dining area and kitchen enjoy their own dedicated fireplace and built-in warming oven, creating an inviting atmosphere for family gatherings and special occasions. A wet bar equipped with a full-size beer tap, wine refrigerator, and ice maker further enhances the home's entertaining capabilities. At the heart of the home is a truly impressive chef's kitchen. Rich wood cabinetry, granite countertops, a large center island with bar seating, two Bosch dishwashers, a walk-in pantry, Sub-Zero refrigerator and freezer, six-burner commercial-grade range, stainless steel hood, warming oven, and abundant workspace make this kitchen as functional as it is beautiful. Whether preparing a simple meal or hosting a large gathering, this space is designed to accommodate it all. The thoughtfully designed floor plan offers exceptional flexibility and privacy. Just off the main entry is a dedicated office, ideal for working from home. A media room opens to an oversized game room with vaulted beam-accented ceilings and sweeping views, providing the perfect space for recreation and entertaining. One wing of the home includes additional bedrooms and bathrooms, creating privacy for family members or guests. Privately situated in its own wing, the approximately 500-square-foot primary suite serves as a luxurious retreat. Wake up to panoramic views and enjoy a private fireplace, built-in shelving, ceiling fan, expansive walk-in closet with custom built-ins, and direct patio access. The spa-inspired bathroom features marble and granite finishes, a two-person jetted soaking tub, glass-enclosed shower, and slate flooring designed for relaxation and comfort. Above the garage, a separate living area offers even more versatility, featuring an optional family room or playroom, two additional bedrooms, and a full bathroom—ideal for guests, extended family, or multi-generational living. Large walk-in closets throughout the home, dual washers and dryers, and an oversized laundry room with twin stainless-steel sinks and an attached half bath add convenience to everyday life. Rarely does a property combine panoramic views, privacy, acreage, luxury amenities, and future potential in such a remarkable setting. Designed for those who appreciate space, comfort, and unforgettable scenery, this is more than a home—it's a lifestyle.
地點
Alta Loma Drive, Jamul, 加州 91935, 美國