
US$339,900 USD
獨戶住宅出售, 44 Church St, Mercersburg, 賓夕法尼亞州 17236, 美國
- MLS#PAFL2036654
- 3
- 2
292 m² (3,138 ft²)
物件來自 CENTURY 21 Market Professionals
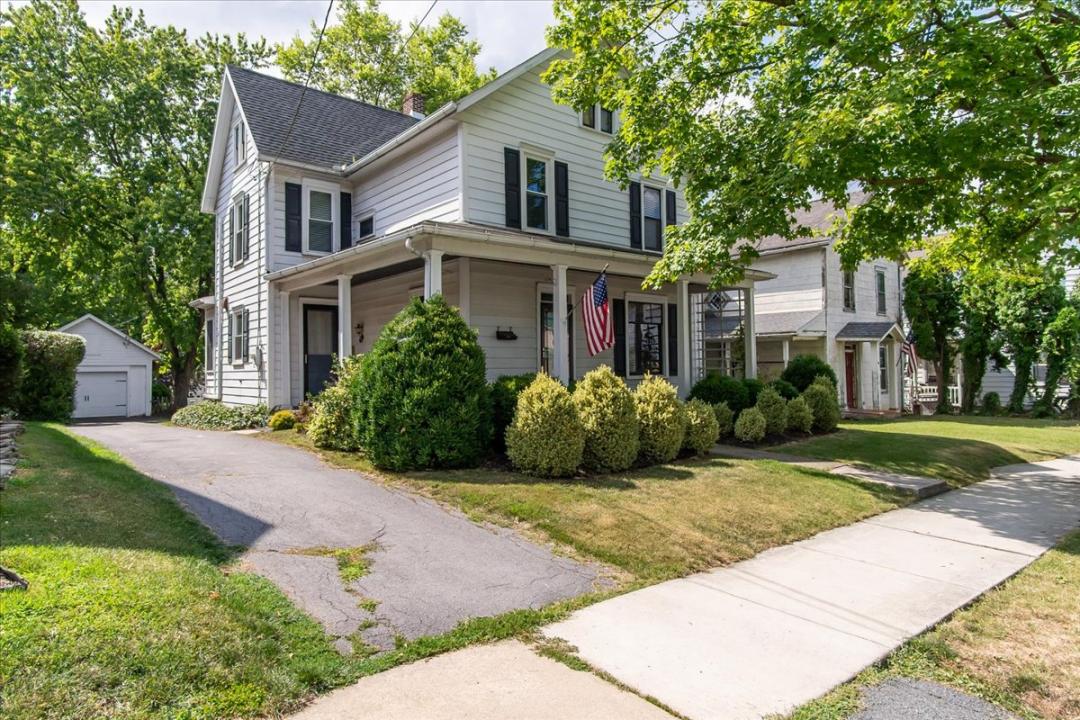
位於44 Church St, Mercersburg, 賓夕法尼亞州 17236, 美國的待售 獨棟屋 現在正在出售。44 Church St, Mercersburg, 賓夕法尼亞州 17236, 美國的掛牌價為 US$339,900 。此物件具有3 間臥室, 2 間浴室項特徵。
物業特徵
物業
- 房地產面積:
292 m² (3,138 ft²) - 特色: 門廊甲板露台儲藏空間
地塊/土地
- 土地/面積:
971 m² (0.24 ac) - 土地描述: 有圍欄花園樓層人行道
建造物
- 建造年份: 1905
- 風格: 殖民地風格
- 屋頂材料: 木瓦-瀝青木瓦
- 建造物: 木材框架
- 地下室和地基細節: 完整地下室
- 露天: 鋁製護牆板
停車場/車庫
- 停車位: 3
- 車庫描述: 獨立車庫
臥室
- 臥室: 3
浴室
- 浴室總數: 2
- 全浴室: 1
- 半套衛浴: 1
- 詳細資訊: 浴缸/淋浴組合
其他房間
- 房間類型: 辦公室廚房客廳餐廳
- 廚房描述: 早餐吧台廚房用餐區島嶼
- 電器設備: 烤箱/爐具洗衣機冰箱垃圾處理機吊扇烘乾機洗碗機
室內特徵
- 窗戶: 窗簾
- 地板: 硬木瓷磚
室外特徵
- 戶外空間: 門廊甲板露台
- 有蓋車位:
安全
- 特色: 煙霧偵測器
景觀
- 特色: 山景
供暖及冷氣
- 暖氣系統: 壓力熱風瓦斯暖氣片
- 冷氣系統: 已完成都市區域劃分
公共事業服務
- 其他設施: 城市供水公共下水道
學校資訊
- 高中: James Buchanan
- 中學: James Buchanan
- 小學: Mercersburg
物業介紹
Beautifully preserved historic character blends seamlessly with thoughtful modern updates, making this exceptional home a timeless treasure. Nestled in the charming town of Mercersburg, the property offers a picturesque, garden-like setting with mature shade trees, beautifully maintained landscaping, lush green lawns, a fenced rear yard, and a lovingly restored potting shed perfect for gardening enthusiasts.
Outdoor living is equally impressive, with a welcoming wrap-around front porch that captures the charm of a bygone era and a covered rear deck overlooking the manicured gardens and backyard. A detached oversized one-car garage provides electricity and a separate loft, offering abundant storage or workshop space.
Step through the front door into an elegant foyer where historic craftsmanship immediately takes center stage. Hardwood floors, soaring 9-foot ceilings, original wood-paneled walls, classic pocket doors, and unobstructed sightlines across the main level create a memorable first impression that is sure to impress even the most discerning guests.
The adjoining living room is filled with natural morning light from a large picture window and features hardwood floors, a warm wood ceiling, and a wide cased opening to the formal dining room. The spacious dining area comfortably accommodates gatherings of 10 to 12, making this home ideal for entertaining family and friends.
The heart of the home is the beautifully expanded and updated kitchen, where modern functionality meets historic integrity. Every detail was carefully considered, including custom-milled trim designed to perfectly match the home's original woodwork. Cherry cabinetry with interior and display lighting, quartz countertops, a striking blue glass tile backsplash, hardwood flooring, and a generous center island with a built-in cooktop and downdraft ventilation create a space that is both elegant and practical. Additional highlights include a farmhouse sink with garbage disposal, under-cabinet lighting, and a cozy breakfast nook perfectly sized for a pub table.
Beyond the kitchen, a thoughtfully designed addition enhances the home's everyday convenience. This versatile space includes extensive storage, a large pantry, a main-level laundry room, a dedicated dog-washing station, and a convenient half bath. French doors lead directly to the covered rear deck and fenced backyard, creating an ideal transition between indoor and outdoor living while making pet ownership especially convenient.
The second floor offers a flexible home office, three generously sized bedrooms, and a beautifully renovated full bath. The office provides access to a fully floored attic, offering excellent additional storage. The bathroom continues the home's cohesive design with cabinetry and quartz countertops that complement the kitchen, along with an oversized vanity, tiled tub/shower combination, and luxurious heated tile floors.
The spacious primary suite features hardwood floors, original historic trim, and an impressive 5-by-19-foot walk-in closet with abundant storage options. A ductless mini-split heat pump provides year-round comfort. Two additional bedrooms also feature hardwood floors and ceiling fans, while one includes a custom built-in bookcase that adds both charm and functionality.
Major improvements provide peace of mind, including extensive renovations completed in 2013, a new roof installed in 2015, an updated 200-amp electrical service, a natural gas hot water boiler, and a natural gas water heater. The hardwood floors throughout the home have been recently refinished. The basement offers multiple storage and utility rooms, a classic stacked-stone foundation, and convenient walkout access to the backyard.
Ideally located directly across from the beautiful Mercersburg Academy campus and just one block from historic downtown Mercersburg, this home places coffee shops, restaurants, and local boutiques within easy walking distance.
地點
44 Church St, Mercersburg, 賓夕法尼亞州 17236, 美國