
US$1,635,000 USD
獨戶住宅出售, 13650 Independence Ridge Place, Nokesville, 維吉尼亞州 20181, 美國
- MLS#VAPW2125194
- 5
- 6
783 m² (8,426 ft²)
物件來自 CENTURY 21 Redwood Realty
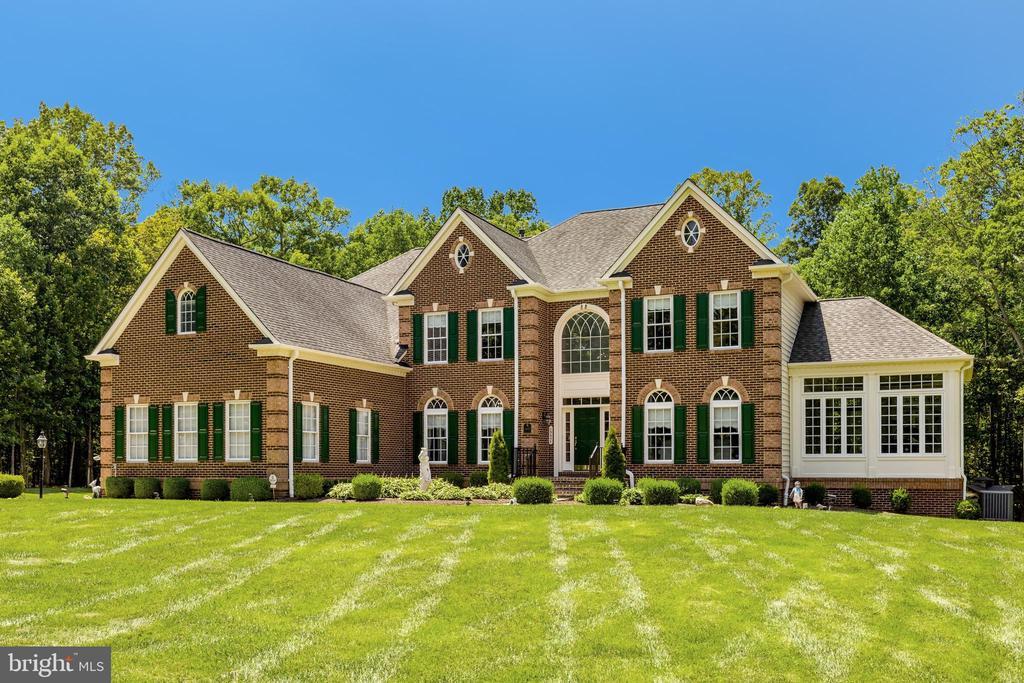
位於13650 Independence Ridge Place, Nokesville, 維吉尼亞州 20181, 美國的待售 獨棟屋 現在正在出售。13650 Independence Ridge Place, Nokesville, 維吉尼亞州 20181, 美國的掛牌價為 US$1,635,000 。此物件具有5 間臥室, 6 間浴室項特徵。
物業特徵
物業
- 房地產面積:
783 m² (8,426 ft²) - 特色: 甲板露台中庭
地塊/土地
- 土地/面積:
40,469 m² (10 ac) - 土地描述: 灑水系統木頭的開放式土地不規則
建造物
- 建造年份: 2006
- 屋頂材料: 木瓦-瀝青木瓦
- 建造物: 水泥/砌塊磚塊
- 地下室和地基細節: 裝修完成的地下室完整地下室
- 露天: 樹脂牆板鋁製護牆板
臥室
- 臥室: 5
浴室
- 浴室總數: 6
- 全浴室: 5
- 半套衛浴: 1
其他房間
- 廚房描述: 美食廚房食品儲藏室廚房用餐區島嶼
- 電器設備: 洗衣機中央吸塵器微波爐冰箱垃圾處理機吊扇烘乾機洗碗機
室內特徵
- 窗戶: 灣式窗窗簾
- 地板: 硬木瓷磚全地板地毯
室外特徵
- 戶外空間: 甲板露台中庭
- 有蓋車位:
休閒
- 休閒: 烤肉架
供暖及冷氣
- 暖氣系統: 熱泵
- 冷氣系統: 中央空調
公共事業服務
- 其他設施: 水井
社區
- 特色: 灑水系統
物業介紹
Welcome to this custom-built Liberty Oaks estate, set on 10 private acres and offering a rare combination of luxury, craftsmanship, and natural beauty. This residence features 5 bedrooms, 5 full bathrooms , 1 half bath. A long, secluded driveway winds through peaceful wooded surroundings, creating a private estate setting as it leads to the home. Situated on a premium-level lot, the property offers scenic views and extensive outdoor amenities. Features include a three-car garage, expanded parking area, a second private well dedicated exclusively to the irrigation system, four outdoor sheds (three equipped with electricity and water), and thoughtfully planned exterior spaces. Enjoy a patio, gazebo, covered entertaining areas, decorative landscape lighting, a custom brick wood-fired oven and grill, an outdoor sink, and landscaped grounds designed for outdoor enjoyment.Step inside the grand two-story foyer, highlighted by an elegant entry door with glass sidelights and an oversized transom window. The foyer showcases crown molding, custom architectural details, a curved staircase with chair rail accents, and an open overlook providing views of the family room below. The entire main level features Brazilian cherry hardwood flooring throughout the living spaces.The first floor offers an inviting flow for everyday living and entertaining. The spacious dining room features chair rail and crown molding. The living room offers custom built-ins and architectural columns, creating a refined connection between the main living areas.The dramatic two-story family room is the centerpiece of the home, featuring a stunning Palladian window, fireplace, custom built-in bookcases, sound system, and an upper-level overlook. This impressive space showcases the home's open design and creates a striking gathering area for family and guests.The bright four-season sunroom offers natural light and views of the surrounding grounds.The private studio/home office features French doors, a bay window, and custom built-in bookcases, providing a versatile space for a home office, library, or study.The gourmet kitchen is appointed with ceramic flooring, a large granite island and countertops and custom cabinets, crown molding, a butler's pantry, and a beverage station with custom glassware drawers. The breakfast area overlooks the deck, pergola, and outdoor living spaces.Adjacent to the kitchen, the mudroom features windows and connects to the laundry room with extensive cabinetry.The upper level features a spacious hallway with recessed lighting, chair rail detailing along the staircase, and views overlooking the family room. The owner's suite offers a private retreat with a tray ceiling, abundant natural light, and a sitting area surrounded by windows. The dressing room-style walk-in closet includes a window, built-in shelving, and storage along both sides.The owner's ensuite bathroom features dual vanities, a spacious walk-in shower, private water closet, and soaking tub.Three additional upper-level bedrooms each feature private en-suite bathrooms and spacious closets.The finished walkout lower level expands the living space with a custom-built wood wet bar featuring lighting, built-in shelving, refrigerator, sink, and dishwasher. The theater room provides the perfect setting for movie nights and includes sound system. This level also includes a full bedroom with two windows and closet, a full bathroom, a private den or office with its own heating and air conditioning system, a recreation room, storage, recessed lighting throughout, and walkout access to the patio.Additional highlights include a three-zone heating and air conditioning system , and central vacuum system throughout the entire residence.This Liberty Oaks estate offers a rare opportunity to enjoy luxury finishes, craftsmanship, privacy, and exceptional indoor-outdoor living on 10 acres.
地點
13650 Independence Ridge Place, Nokesville, 維吉尼亞州 20181, 美國