
US$1,850,000 USD
待售单户住宅, W 11th, Claremont, 加利福尼亚州 91711, 美国
- MLS#442693342
- 5
- 4
249 m² (2,678 ft²)
列出者 Vista Sotheby's International
位于 W 11th, Claremont, 加利福尼亚州 91711, 美国 待售的 独户住宅 为目前正在出售W 11th, Claremont, 加利福尼亚州 91711, 美国 已为 US$1,850,000 列出。此属性具有 5 卧室, 4浴室 功能。
房产特点
房产
- 房产面积:
249 m² (2,678 ft²) - 类型: 未附家具
- 特色: 洗衣房平台停车场壁炉
地块/土地
- 土地/地块面积:
722 m² (7,772 ft²)
结构
- 建造于: 1948
- 风格: 法国风格
- 结构: 无公共墙
卧室
- 卧室: 5
浴室
- 卫生间总数: 4
- 全卫: 2
- ¾卫(带淋浴不带浴缸): 2
- 详细信息: 浴缸/淋浴组合浴缸/淋浴组合
其他房间
- 房间类型: 办公室入口通道主卧室厨房客厅客房/佣人房
- 厨房描述: 大理石/石块枱面食品储藏室厨房
- 家用电器: 冰柜燃气热水器独立式火炉范围微波炉冰箱厨余粉碎机抽油烟机洗碗机
内部特征
- 窗户: 百叶窗天窗
外部特征
- 室外空间: 平台
- 带棚车位:
景观
- 特色: 庭院景观
供暖和制冷
- 暖气系统: 太阳能压力热风中央壁炉
- 冷气系统: 中央空调
水电煤气
- 其他配套设施: 水天然气污水下水道宅内电力系统
描述
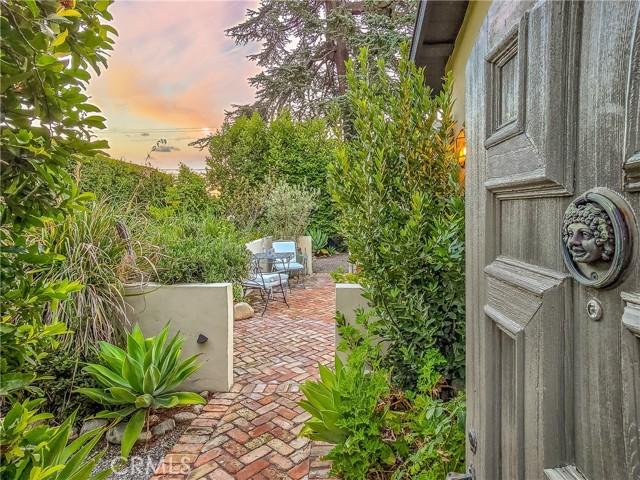
Located in the historic Claremont Village, this exceptional five-bedroom, four-bath residence seamlessly blends classic architectural character with sophisticated updates. Thoughtfully reimagined with meticulous attention to detail, the home offers remarkable quality, warmth, and elegance throughout. Beyond a tall privacy hedge, a custom brick courtyard welcomes you with a gas fireplace and landscaped surroundings. French doors connect this inviting outdoor space to the formal dining room, creating effortless indoor-outdoor flow. The main residence features four bedrooms and three bathrooms, highlighted by a spacious living room with fireplace, vintage pocket doors, and rich parquet flooring. The formal dining room showcases vaulted ceilings, built-in cabinetry, and French doors opening to the patio and gardens, while the sunroom offers a peaceful retreat with skylights and garden views. Remodeled in 2023, the European-inspired kitchen pairs bespoke cabinetry, soapstone countertops, open shelving, tiled backsplash, and a butler’s pantry with premium appliances (Ilve gas range, Fisher & Paykel built-in refrigerator, and Bosch dishwasher). The primary suite features a wardrobe, walk-in closet, and Moroccan wood shutters. Its spa-like bath includes a clawfoot tub, leaded glass windows, floor-to-ceiling tiled shower, and dual vanity with natural stone counters. Adjacent is a bright office with skylight, built-ins, and garden views. A guest suite with en-suite bath opens to the garden through French doors, while two additional bedrooms share a full bath. An in-house laundry closet adds convenience. Extensive upgrades include new roof and gutters, replaced AC compressor and ductwork (2023), heat-on-demand water heater (2018), brick driveway and custom iron gate (2019), and fully paid solar with zero-net metering. A fully permitted ADU with its own address offers flexibility for guests, rental income, or multigenerational living. Completed by DM Renovations in 2020, it features bifold doors to a private patio, separate electrical meter, washer/dryer hookups, mini-split HVAC, heat-on-demand water heater, and private yard with driveway access. A detached two-car garage with carriage-style doors and laundry hookups further enhances this extraordinary property—an uncommon opportunity to own a curated Claremont Village residence where historic charm, exceptional craftsmanship, and elevated living converge. Live the life you imagine, live the life you deserve!
位置
W 11th, Claremont, 加利福尼亚州 91711, 美国