
US$1,500,000 USD
待售单户住宅, Tulane Road, Claremont, 加利福尼亚州 91711, 美国
- MLS#438010762
- 5
- 4
312 m² (3,359 ft²)
挂牌方:CONCIERGE REALTY GROUP
位于 Tulane Road, Claremont, 加利福尼亚州 91711, 美国 的 独栋家庭住宅 当前正在出售。Tulane Road, Claremont, 加利福尼亚州 91711, 美国 挂牌价为 US$1,500,000。此房产具有 5 卧室, 4浴室。
房地产特征
房地产
- 房产面积:
312 m² (3,359 ft²) - 特色: 洗衣房平台停车场壁炉
地块/土地
- 土地/地块面积:
1,030 m² (11,091 ft²) - 地段描述: 洒水系统
- 围栏: 砌砖墙
结构
- 建造年份: 1955
- 屋顶材料: 瓷砖
- 屋况: 总包工程
- 结构: 无公共墙
停车场/车库
- 车库描述: 附带车库
卧室
- 卧室: 5
- 主卧描述: 套房浴室
浴室
- 卫生间总数: 4
- 全卫: 2
- ¾卫(带淋浴不带浴缸): 2
- 详细信息: 浴缸/淋浴组合淋浴
其它房间
- 房间类型: 办公室主卧室厨房日光房家庭房客厅
- 厨房描述: 厨房
- 电器设备: 双烤箱电炉灶洗碗机垃圾压缩机
室内特征
- 窗户: 布帘/窗帘
外观特点
- 室外空间: 平台
- 带棚车位:
游泳池和水疗
- 游泳池: 私人游泳池地面下瀑布
- 水疗: 地面
休闲娱乐
- 休闲娱乐: 水疗
安全
- 特色: 一氧化碳探测器烟雾侦测器
景观
- 特色: 山脉景观
供暖和制冷
- 暖气系统: 中央
- 冷气系统: 中央空调
水电煤气
- 电信: 有电缆
- 其它公共设施: 天然气污水下水道宅内电力系统
描述
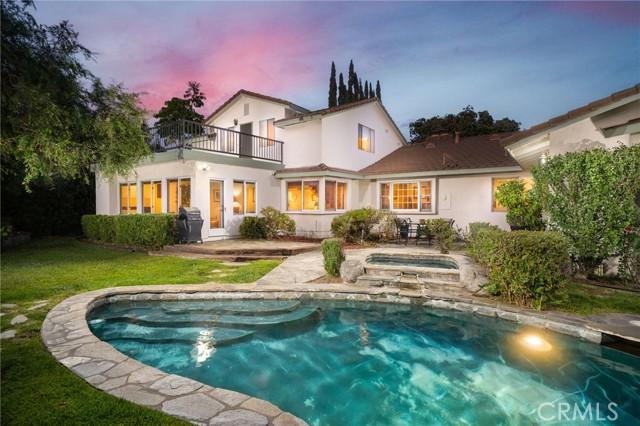
Spacious Towne Ranch Pool Retreat. Located on a picturesque tree-lined street, this classic ranch-style home offers a sense of ease and flexibility. A spacious front lawn and mature landscaping set a calm, established tone as you arrive. Inside, natural light moves through the main living areas, highlighting hardwood floors and a layout that encourages connection without sacrificing definition between spaces. The living room is notably spacious, centered around a brick fireplace. Just beyond, the dining room looks out toward the front yard and is framed by a fireplace and built-in details that add character and function. The kitchen is designed for both daily routine and gathering, offering abundant cabinetry and counter space, a built-in electric cooktop, and a Sub-Zero refrigerator seamlessly integrated into the surrounding storage. A casual dining nook provides an easy place for meals with a view toward the front grounds. Adjacent to the kitchen, the family room creates a more relaxed setting, complete with built-in sound system, a reading nook, and direct access to the sunroom. The sunroom, finished with tile flooring, extends the living space with multiple seating areas and a dry bar, offering a comfortable transition between indoors and the backyard. A dedicated office with built-in shelving and storage adds further versatility for work, study, or creative use. The home offers five bedrooms, an office, and four bathrooms. Three bedrooms—including the primary suite—are located on the main level, providing a convenient and adaptable arrangement, while two additional bedrooms upstairs create separation and privacy. One upstairs bedroom opens to its own private deck, adding a quiet outdoor retreat. The primary suite is a sizable retreat within the home, featuring vaulted ceilings and a reading bench at the window overlooking the backyard. The ensuite bath includes dual sinks, a walk-in shower, and a separate soaking tub designed for unhurried moments of relaxation. Out back, the yard is centered around a pool and spa with a natural rock waterfall that becomes a natural focal point. Surrounding lawn areas and mature greenery soften the space, while multiple seating areas allow for lively gatherings or a quiet retreat. With RV potential, a two-car garage, and a layout that adapts easily to a range of living needs, this Towne Ranch home offers space, comfort, and abundant utility in one of Claremont’s most well-established neighborhoods.
地点
Tulane Road, Claremont, 加利福尼亚州 91711, 美国