
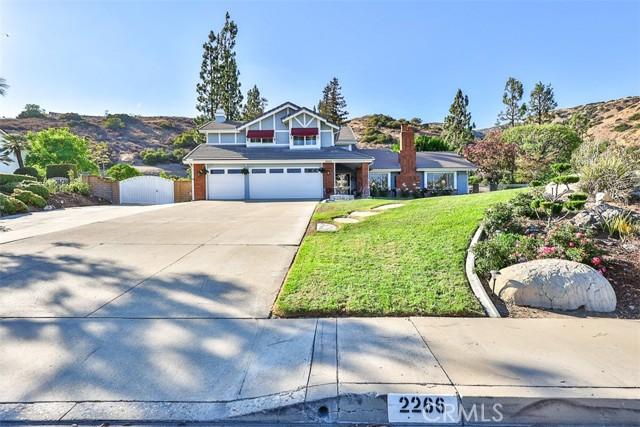
US$2,375,000 USD
待售单户住宅, Terrebonne, San Dimas, 加利福尼亚州 91773, 美国
- MLS#448368956
- 4
- 3
284 m² (3,057 ft²)
挂牌方:REAL ESTATE RESOLVED
位于 Terrebonne, San Dimas, 加利福尼亚州 91773, 美国 的 独栋家庭住宅 当前正在出售。Terrebonne, San Dimas, 加利福尼亚州 91773, 美国 挂牌价为 US$2,375,000。此房产具有 4 卧室, 3浴室。
房地产特征
房地产
- 房产面积:
284 m² (3,057 ft²) - 特色: 杂物间双开门阳台室外照明停车场封闭式露台洗衣房食品储藏室封闭式玻璃门廊前门廊平台遮篷雪櫃输水管线有顶露台壁炉
- 其他建筑结构: 小屋
地块/土地
- 土地/地块面积:
11,869 m² (127,757 ft²) - 地段描述: 洒水系统
- 围栏: 砌砖墙熟铁
结构
- 建造年份: 1986
- 风格: 传统风格订制建造
- 屋顶材料: 粘土瓦西班牙黏土瓦混凝土
- 屋况: 总包工程
- 结构: 无公共墙砖块
- 室外: 灰泥
停车场/车库
- 车库描述: 附带车库
卧室
- 卧室: 4
- 主卧描述: 套房浴室
浴室
- 卫生间总数: 3
- 全卫: 3
- 详细信息: 浴缸/淋浴组合淋浴浴缸/淋浴组合
其它房间
- 房间类型: 额外房间入口通道厨房家庭房客厅复合式客厅书房视听室
- 厨房描述: 岛式开放式
- 电器设备: 双烤箱冰箱自动清洗烤箱厨余粉碎机六炉灶火炉净水器软水器独立式火炉抽油烟机吊扇洗碗机
室内特征
- 窗户: 定制窗帘木质百叶窗彩色玻璃窗
外观特点
- 室外空间: 封闭式露台阳台前门廊有顶露台平台封闭式玻璃门廊
- 带棚车位:
游泳池和水疗
- 游泳池: 定制遮布加热私人游泳池地面下
- 水疗: 加热地面
休闲娱乐
- 休闲娱乐: 水疗私人烤肉
安全
- 特色: 一氧化碳探测器烟雾侦测器
景观
- 特色: 山脉景观有限景观全景景观城市夜景景观
供暖和制冷
- 暖气系统: 中央
- 冷气系统: 中央空调两部已完成都市区域划分
水电煤气
- 电信: 有电缆环绕音响预接线路
- 其它公共设施: 水天然气污水下水道宅内电力系统地下设施
社区
- 特色: 高尔夫俱乐部
描述
Some homes are built to exceed expectations. Others are built to be lived in for generations. 2266 Terrebonne is nestled against the scenic foothills above San Dimas Canyon Golf Course, this extraordinary estate offers luxury, privacy, & timeless craftsmanship on an expansive 127,757 sq. ft. lot (nearly 3 acres). Offering 3,058 sq. ft., this updated two-story home has panoramic foothill views, towering mature redwoods & pine trees, & a resort-style outdoor living while remaining minutes from everyday life. From the moment you arrive, the curb appeal stands out with leaded glass windows, leaded glass double entry doors & beautifully landscaped grounds that are warm & inviting. Inside, soaring ceilings, a curved staircase beneath a crystal chandelier, rich Cherry hardwood floors, extensive crown molding, custom millwork, plantation shutters, & architectural details set the tone. The thoughtfully designed floor plan features 4 bedrooms, including a desirable MAIN LEVEL bedroom, 3 bathrooms, an upstairs media room with surround sound, & additional approx. 325 sq. ft. (not included in the home’s total sq. ft.) enclosed sunroom overlooking the resort-style backyard. The chef’s kitchen is the heart of the home, featuring custom cabinetry, quartz countertops, marble mosaic backsplash, an oversized island, professional-grade gas range with griddle, Italian-imported farmhouse sink, premium stainless steel appliances, designer lighting & abundant storage. Multiple living spaces, custom fireplaces, & a wet bar make entertaining effortless. The luxurious primary suite offers a private balcony overlooking the estate, walk-in closet, & spa-inspired bath with dual vanities, makeup station, quartz countertops, oversized walk-in shower with multiple shower heads, & designer finishes. Outside, enjoy your own private resort featuring a rock pool, gazebo, outdoor speakers, entertaining bar, lush lawns, fruit trees, majestic redwoods, winding pathways, & approx. one acre of usable grounds for recreation, entertaining, or future possibilities. Recent improvements include new whole-house repiping, dual-zoned HVAC, tankless water heater, whole-house water filtration & softener, three-car garage with epoxy floors & custom built-ins, utility sink, gated RV/toy parking (20x52 / 12 inch wide gate opening), storage shed, & an oversized driveway. 2266 This is more than a luxury home—it’s a rare legacy estate where generations gather, celebrate, & create memories that last a lifetime.
地点
Terrebonne, San Dimas, 加利福尼亚州 91773, 美国