
US$1,799,900 USD
待售单户住宅, Paseo Susana, San Dimas, 加利福尼亚州 91773, 美国
- MLS#550319741
- 4
- 3
289 m² (3,111 ft²)
挂牌方:OMEGA REAL ESTATE
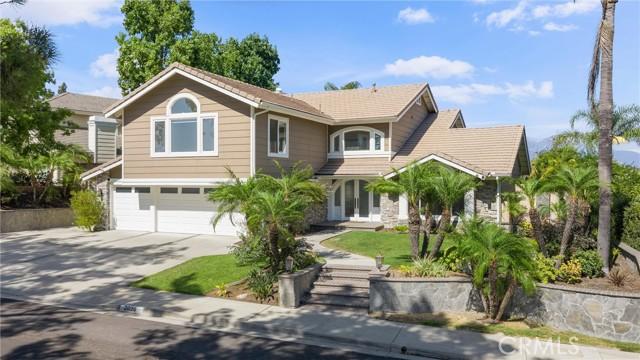
位于 Paseo Susana, San Dimas, 加利福尼亚州 91773, 美国 的 独栋家庭住宅 当前正在出售。Paseo Susana, San Dimas, 加利福尼亚州 91773, 美国 挂牌价为 US$1,799,900。此房产具有 4 卧室, 3浴室。
房地产特征
房地产
- 房产面积:
289 m² (3,111 ft²) - 类型: 未附家具
- 特色: 双开门阳台敞开式空间设计室外照明步入式食品储藏室停车场洗衣房食品储藏室酒窖平台室内储物间雪櫃输水管线有顶露台壁炉
地块/土地
- 土地/地块面积:
946 m² (10,184 ft²) - 地段描述: 洒水系统
- 围栏: 砌砖墙熟铁
结构
- 建造年份: 1986
- 风格: 传统风格
- 屋顶材料: 瓷砖
- 屋况: 改建的总包工程
- 结构: 无公共墙水泥/砌块
- 室外: 玻璃木制护墙板
停车场/车库
- 车库描述: 附带车库
卧室
- 卧室: 4
- 主卧描述: 套房浴室
浴室
- 卫生间总数: 3
- 全卫: 3
- 详细信息: 浴缸/淋浴组合淋浴
其它房间
- 房间类型: 额外房间入口通道主卧室厨房家庭房客厅两间共用浴室的房间
- 厨房描述: 步入式食品储藏室岛式开放式
- 电器设备: 燃气热水器燃气烤箱范围双烤箱微波炉冰箱厨余粉碎机六炉灶火炉软水器抽油烟机燃气炉灶制冰机嵌入式烤箱洗碗机
室内特征
- 窗户: 定制窗帘
外观特点
- 室外空间: 阳台有顶露台平台
- 带棚车位:
游泳池和水疗
- 游泳池: 私人游泳池地面下瀑布
- 水疗: 地面
休闲娱乐
- 休闲娱乐: 水疗
安全
- 特色: 一氧化碳探测器烟雾侦测器安全系统
景观
- 特色: 山脉景观泳池景观山丘景观城市夜景景观
供暖和制冷
- 暖气系统: 中央已完成都市区域划分
- 冷气系统: 中央空调已完成都市区域划分
水电煤气
- 其它公共设施: 水电缆接线天然气污水下水道宅内电力系统
描述
Welcome to 2026 Paseo Susana, a beautifully upgraded home where thoughtful design, quality finishes, and everyday comfort come together. From the moment you step inside, you’ll notice the attention to detail throughout—from the upgraded flooring and designer lighting to the custom features that make this home truly special. At the heart of the home is the beautifully upgraded kitchen, featuring an impressive collection of luxury appliances including a Wolf cooktop, Sub-Zero refrigerator, Cove dishwasher, and Thor cooling drawers. Designed with both entertaining and everyday living in mind, the kitchen flows into the home’s inviting living spaces, including a family room centered around a cozy fireplace. Upstairs, a spacious bonus room provides incredible flexibility for a media room, game room, home gym, or additional lounge. The primary suite feels like a private retreat, complete with its own fireplace and a private balcony overlooking the surrounding hillside views—the perfect place to enjoy a quiet morning or unwind at the end of the day. Custom closet systems in every bedroom provide exceptional organization and storage, while an additional office with custom cabinetry creates a polished and functional work-from-home space. Upgraded bathrooms, recessed lighting, and high-end lighting fixtures carry the home’s elevated feel throughout. Step outside to a backyard designed for Southern California living and entertaining. The large PebbleTec pool features a rock slide and fountains, creating a resort-like setting right at home. An outdoor grill and seating area make hosting effortless, while a dedicated bonfire area and low-maintenance turf offer additional spaces to gather, relax, and enjoy the outdoors. The home has also been extensively improved behind the scenes, with a newer roof, top-of-the-line Carrier HVAC system with separate upstairs and downstairs climate controls, newer 75-gallon water heater, water softener system, and an upgraded electrical panel that is ready for solar. A Tesla charger outside the garage adds another modern convenience. With its luxury kitchen, custom finishes, spacious and versatile floor plan, private primary retreat, resort-style backyard, and extensive recent improvements, 2026 Paseo Susana offers an exceptional combination of quality, comfort, and indoor-outdoor living.
地点
Paseo Susana, San Dimas, 加利福尼亚州 91773, 美国