
US$2,495,000 USD
待售单户住宅, New Hampshire Avenue, Claremont, 加利福尼亚州 91711, 美国
- MLS#447925698
- 6
- 7
399 m² (4,293 ft²)
挂牌方:RE/MAX MASTERS REALTY
位于 New Hampshire Avenue, Claremont, 加利福尼亚州 91711, 美国 的 独栋家庭住宅 当前正在出售。New Hampshire Avenue, Claremont, 加利福尼亚州 91711, 美国 挂牌价为 US$2,495,000。此房产具有 6 卧室, 7浴室。
房地产特征
房地产
- 房产面积:
399 m² (4,293 ft²) - 特色: 食品储藏室洗衣房双开门敞开式空间设计平台雪櫃输水管线停车场有顶露台壁炉
地块/土地
- 土地/地块面积:
2,971 m² (31,980 ft²) - 地段描述: 洒水系统
- 围栏: 砌砖墙
结构
- 建造年份: 2001
- 风格: 地中海风格
- 屋顶材料: 瓷砖
- 屋况: 改建的总包工程
- 结构: 无公共墙
- 室外: 灰泥
停车场/车库
- 车库描述: 附带车库
卧室
- 卧室: 6
浴室
- 卫生间总数: 7
- 全卫: 6
- 半浴: 1
- 详细信息: 浴缸/淋浴组合
其它房间
- 房间类型: 办公室主卧室厨房家庭房客厅
- 厨房描述: 花岗岩台面岛式开放式
- 电器设备: 能源之星双烤箱微波炉对流式烤箱抽油烟机吊扇燃气炉灶洗碗机
室内特征
- 窗户: 布帘/窗帘木质百叶窗
外观特点
- 室外空间: 有顶露台平台
- 带棚车位:
游泳池和水疗
- 游泳池: 私人游泳池地面下燃气加热
- 水疗: 加热地面
休闲娱乐
- 休闲娱乐: 水疗私人烤肉
景观
- 特色: 山脉景观有限景观
供暖和制冷
- 暖气系统: 中央
- 冷气系统: 中央空调两部
水电煤气
- 电信: 环绕音响预接线路
- 其它公共设施: 全铜制水管
描述
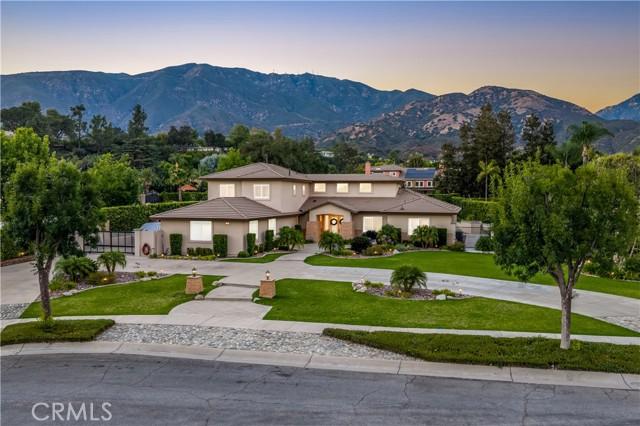
Situated at the end of a private cul-de-sac within the prestigious Chanteclair Estates, this extensively remodeled residence occupies an expansive, private, flat, nearly one-acre lot where mature landscaping, manicured grounds, and a circular driveway create an unforgettable arrival. A covered front porch framed by stacked stone columns leads to double entry doors opening to a dramatic foyer with wide-plank LVP flooring, plantation shutters, recessed LED lighting, and an open architectural design. The formal living room is highlighted by high ceilings, a beautifully reimagined fireplace with custom built-ins, and French doors opening to the backyard, while the adjoining dining room offers exceptional scale beneath a statement chandelier. Beyond the formal living areas, the family room centers around a second fireplace with built-in cabinetry, floating shelves, surround sound, and French doors extending the living space outdoors. The thoughtfully redesigned kitchen showcases shaker cabinetry, granite countertops, a large center island, KitchenAid stainless steel appliances, a pantry with custom pull-out shelving, and a beverage center with illuminated glass display cabinetry, a bar sink, and wine refrigerator. The main level is anchored by a spacious primary suite offering direct backyard access and a luxurious remodeled ensuite featuring dual vanities, illuminated LED backlit mirrors, a freestanding soaking tub, an oversized frameless glass shower, and a walk-in closet with built-in organization. Two additional ensuite bedrooms, a private office, an elegantly updated powder room, and an oversized laundry room complete the first floor. A sweeping staircase leads to an expansive loft along with three additional ensuite bedrooms, each appointed with a remodeled private bathroom. The beautifully designed backyard serves as a natural extension of the home with flagstone patios, a stunning pool and elevated spa, mature privacy hedges, manicured lawns, and a covered outdoor pavilion complete with a built-in barbecue, sink, recessed lighting, and a porch swing. Wide side yards, a custom storage building, a gated side parking area with RV parking, and four garage spaces further enhance the property’s functionality. Combining timeless architecture, an exceptional floor plan, beautifully curated indoor and outdoor living spaces, and a coveted location within Chanteclair Estates, this rare offering reflects outstanding craftsmanship and pride of ownership.
地点
New Hampshire Avenue, Claremont, 加利福尼亚州 91711, 美国