
US$649,800 USD
待售单户住宅, Lava, Nuevo, 加利福尼亚州 92567, 美国
- MLS#515717639
- 4
- 3
271 m² (2,914 ft²)
挂牌方:LEGACY REALTY PARTNERS, INC
位于 Lava, Nuevo, 加利福尼亚州 92567, 美国 的 独栋家庭住宅 当前正在出售。Lava, Nuevo, 加利福尼亚州 92567, 美国 挂牌价为 US$649,800。此房产具有 4 卧室, 3浴室。
房地产特征
房地产
- 房产面积:
271 m² (2,914 ft²) - 特色: 洗衣房露台平台停车场有顶露台壁炉
地块/土地
- 土地/地块面积:
2,185 m² (23,522 ft²) - 围栏: 木地板灰泥墙铁丝网
结构
- 建造年份: 1994
- 风格: 当代/现代风格
- 屋顶材料: 石板
- 结构: 无公共墙水泥/砌块
- 室外: 灰泥
停车场/车库
- 车库描述: 附带车库
卧室
- 卧室: 4
浴室
- 卫生间总数: 3
- 全卫: 2
- 半浴: 1
- 详细信息: 浴缸/淋浴组合淋浴
其它房间
- 房间类型: 入口通道主卧室厨房客厅
- 厨房描述: 瓷砖台面岛式
- 电器设备: 双烤箱冰箱吊扇嵌入式烤箱燃气炉灶洗碗机
外观特点
- 室外空间: 露台有顶露台平台
- 带棚车位:
供暖和制冷
- 暖气系统: 中央
- 冷气系统: 中央空调
水电煤气
- 其它公共设施: 水污水下水道宅内电力系统
描述
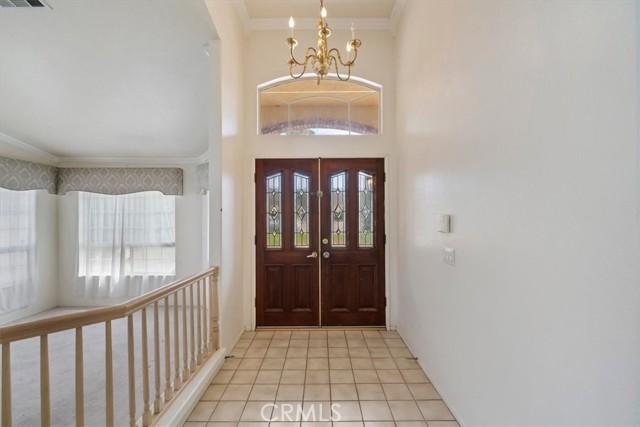
This single-story home sits on a large lot in a cul-de-sac and features a tile roof, brick entry archway, and an oversized concrete driveway leading to an attached three-car garage with ample room for off-street and RV parking. The entryway opens to a tiled foyer with a chandelier that leads into a split-level layout containing a formal living room with carpet flooring, vaulted ceilings, and window valances, alongside a formal dining area with dark wood-look laminate flooring and an architectural column with an integrated planter. The kitchen includes dark wood cabinetry, tile countertops, tile flooring, a center island with a prep sink, built-in double ovens, a gas cooktop, dishwasher, and a double-door black refrigerator. Adjacent to the kitchen is a breakfast nook with a hanging light fixture and vertical blinds, an open living space with a three-sided tile fireplace, and a built-in wet bar with a tile countertop, sink, under-counter storage space, and upper display cabinetry. A dedicated laundry room provides white cabinetry, a utility sink, counter space, tile flooring, and direct exterior access. The primary suite features wood-look laminate flooring, crown molding, a ceiling fan, window blinds, a three-sided fireplace, direct exterior door access, and a walk-in closet with wire shelving. The attached primary bathroom offers a double-sink wood vanity with tile countertops, a glass block window, a raised step-up soaking tub with a tiled surround, a separate glass-door shower, and an additional vanity. Secondary bedrooms include carpet flooring, ceiling fans, crown molding, and standard closet storage. A secondary bathroom includes a wood vanity, tile countertop, large mirror with vanity lighting, and a separate room housing the toilet and tile tub/shower surround. The rear of the property consists of a fully concrete lot framed by wood fencing, white vinyl fencing, and retaining walls. Spanning the back of the home is a covered patio structure with tile flooring, ceiling fans, and a partial wood railing enclosure. Additionally, the backyard includes a detached metal carport structure built over the concrete pad.
地点
Lava, Nuevo, 加利福尼亚州 92567, 美国