
US$1,999,000 USD
待售单户住宅, Juniper Ave, Torrance, 加利福尼亚州 90505, 美国
- MLS#521308803
- 4
- 3
217 m² (2,337 ft²)
挂牌方:Pacific Sotheby's Int'l Realty
位于 Juniper Ave, Torrance, 加利福尼亚州 90505, 美国 的 独栋家庭住宅 当前正在出售。Juniper Ave, Torrance, 加利福尼亚州 90505, 美国 挂牌价为 US$1,999,000。此房产具有 4 卧室, 3浴室。
房地产特征
房地产
- 房产面积:
217 m² (2,337 ft²) - 特色: 洗衣房前门廊平台停车场壁炉
地块/土地
- 土地/地块面积:
558 m² (6,001 ft²)
结构
- 建造年份: 1963
- 屋况: 改建的
- 结构: 无公共墙
停车场/车库
- 车库描述: 附带车库
卧室
- 卧室: 4
浴室
- 卫生间总数: 3
- 全卫: 3
- 详细信息: 浴缸/淋浴组合
其它房间
- 房间类型: 主卧室厨房家庭房客厅
- 厨房描述: 岛式
- 电器设备: 范围微波炉冰箱洗碗机
外观特点
- 室外空间: 前门廊平台
- 带棚车位:
供暖和制冷
- 暖气系统: 压力热风中央
- 冷气系统: 中央空调
描述
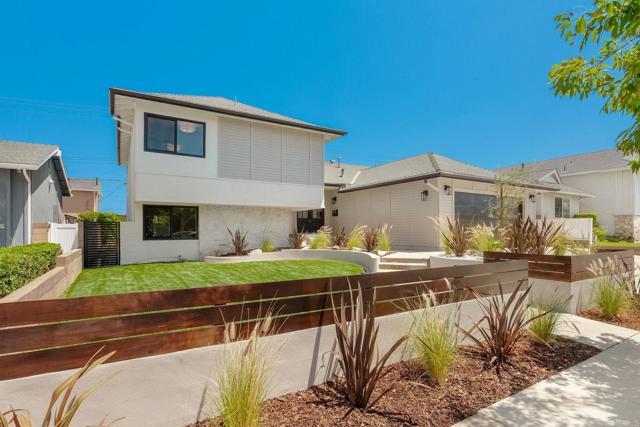
This fully renovated and permitted home offers a rare, multi-level layout designed for both everyday comfort and easy entertaining. Stacked stone accents and crisp white siding welcome you inside, where vaulted, beamed ceilings soar over wide-plank, oak-toned flooring in an open living and dining space anchored by a black stone fireplace. Sliding glass doors open directly to the backyard, blurring the line between indoors and out. The kitchen serves as the home's design centerpiece, outfitted with warm, khaki-toned shaker cabinetry and gray-veined quartz countertops that continue up the wall as a backsplash, with a white vertical shiplap accent wall completing the look. All-new kitchen appliances — including a professional-style gas range, a microwave drawer, and a stainless-steel refrigerator — are joined by a farmhouse sink, brass hardware, and designer lighting. The primary suite is a genuine retreat, framed by a wall of windows overlooking mature trees. Its ensuite bath is finished with a dual vanity in white shaker cabinetry, brass fixtures, and twin brass-framed mirrors set against a warm mocha-brown accent wall. Black-and-white checkerboard porcelain tile flows underfoot into a frameless glass shower clad in vertically stacked ceramic tile, complete with a tiled bench, marble niche, and brass rainfall showerhead. Two additional bedrooms on the bottom floor share a beautifully finished hall bath, where a three-tone stacked tile surround in pearl white, sand dollar, and coastal cliff wraps a deep soaking tub above large-format porcelain flooring, finished with polished chrome fixtures. Tucked on its own level alongside a spacious recreation room, a private guest suite offers its own ensuite finished in glazed green zellige-style tile with warm terrazzo-look flooring and brass fixtures throughout — a layout equally suited to hosting extended family, multigenerational living, or a dedicated home office. The recreation room itself, complete with a built-in wet bar, wine refrigerator, and floating wood shelving, flexes easily for movie nights, game days, or quiet lounging, with a dedicated laundry area tucked nearby. Outside, a covered patio and open lawn are anchored by a gravel fire pit lounge, framed by mature shade trees and block-wall privacy fencing — an easy extension of the home's indoor living space for warm-weather gatherings. Behind the walls, the renovation carried through to a new HVAC system and an upgraded electrical panel, rounding out a home that is as move-in ready as it is designer-finished throughout.
地点
Juniper Ave, Torrance, 加利福尼亚州 90505, 美国