
US$266,618 USD
€230,000 EUR
待售单户住宅, Jeronim, Vransko, Savinjska 3305, 斯洛文尼亚
- MLS#107220-219
- 3
- 2
80 m²
挂牌方:CENTURY 21 Novi dom
位于 Jeronim, Vransko, Savinjska 3305, 斯洛文尼亚 的 独栋家庭住宅 当前正在出售。Jeronim, Vransko, Savinjska 3305, 斯洛文尼亚 挂牌价为 US$266,618。此房产具有 3 卧室, 2浴室。
房地产特征
房地产
- 房产面积:
80 m² - 特色: 露台阳台中庭停车场
- 地点: 近学校近商店分区
地块/土地
- 土地/地块面积:
2,619 m² - 地段描述: 花园
结构
- 建造年份: 1986
- 风格: 光亮
卧室
- 卧室: 3
浴室
- 卫生间总数: 2
- 全卫: 1
- 半浴: 1
外观特点
- 室外空间: 露台阳台
- 带棚车位:
供暖和制冷
- 暖气系统: 电能壁炉
- 冷气系统: 空调
水电煤气
- 其它公共设施: 水化粪池
描述
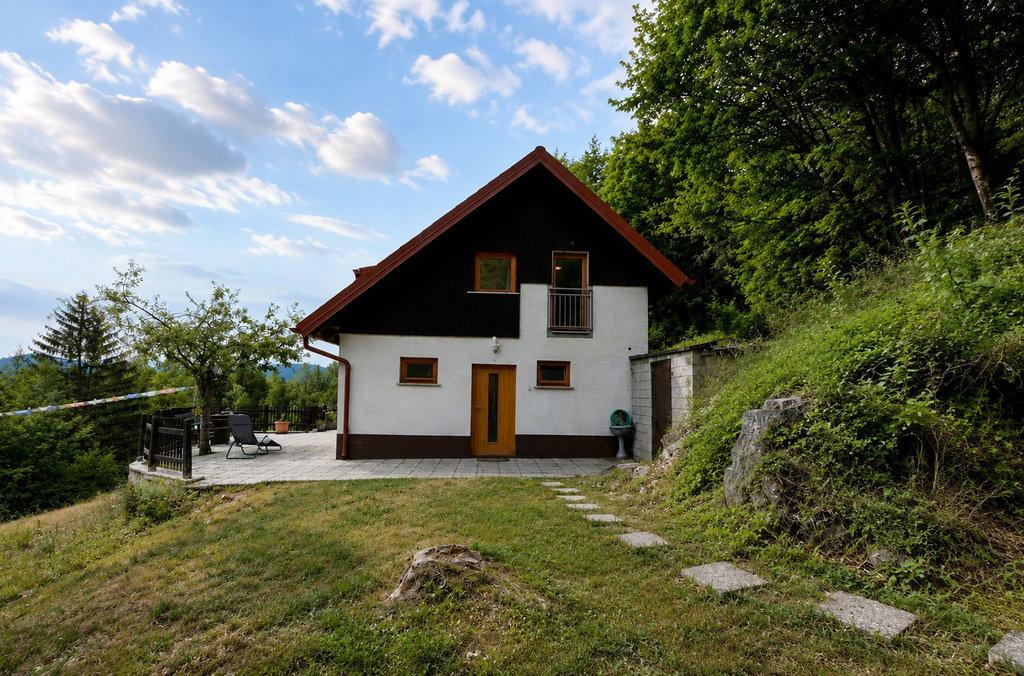
We present to you a charming, detached house surrounded by nature in Vransko (Jeronim settlement), where you will find what is most lacking today - peace, privacy, fresh mountain air, and contact with nature. The house is sold almost fully furnished and stands on a spacious, fully buildable plot measuring 2,619 m2, at an altitude of approximately 660 m, offering beautiful views of the surrounding hills. The house was built in 1986 and has two levels (ground floor + attic) with a total living area of 76 m2 (or 80 m2 net floor area). Next to the entrance there is a small recessed basement storage room for storing produce, and on the plot there is also a garden shed for storing technical tools, as well as a small wooden woodshed next to the parking area. Access is of medium difficulty, paved and arranged via a categorized public road that is regularly cleared of snow in winter (waste collection is also provided). The last part of the road is narrower, but completely typical for this kind of hilly environment. Above the house there is a parking area for two cars.
In front of the house there is a newly arranged paved terrace area with a large awning, fireplace grill, bench, and water connection. This is a place for long summer lunches, morning coffee, socializing with friends, or peaceful evenings at sunset, when you are surrounded only by nature and silence.
The plot is varied and gives the property a special character. There is enough level space around the house for a garden, socializing, or children’s play, while the rest naturally slopes down the hillside (with an average slope of 21.6 degrees) and offers plenty of privacy and opportunities to arrange an orchard, terraced gardens, or recreational areas. The micro-location offers privacy and impresses with exceptional peace, greenery, and a feeling of relaxation.
The interior impresses with the warmth of wood, an open floor plan, and a pleasant homely feeling. Exposed wooden ceilings create a cozy atmosphere, while large windows facing south provide plenty of natural light throughout the day. The house is equipped with a modern kitchen (2023) with appliances (Bosch dishwasher and induction hob, Gorenje oven and refrigerator) and a spacious living room with a comfortable sofa and TV (open-space design), modern stylish furniture and white goods (washing machine and dryer), and a fully renovated and equipped bathroom with underfloor heating, ensuring immediate move-in readiness without major additional concerns about purchasing equipment.
Rooms in the house:
Ground floor: entrance hall (1.7 m2), storage/laundry room (3.9 m2), bathroom (3.6 m2), open-space kitchen with dining area and living room (28.9 m2);
Upper floor: entrance hall (2.2 m2), bedroom (10.7 m2) with access to a 2 m2 balcony, children’s room 1 (9.1 m2), children’s room 2 (8.6 m2), study room (7.3 m2), staircase (2 m2).
Basic information:
Year of construction: 1986;
Building permit: Yes, obtained;
Cadastral registration of the building: Arranged;
Materials: 30 cm brick blocks;
Facade: Thin-layer 5 cm facade with finishing coat (Energy class F);
Roof renovation (2012): Brick roofing with boarded roof structure and arranged ventilation gap and insulation (16 cm mineral wool);
Windows: Replaced in 2018 (wooden, double-glazed, thermopane);
Doors: Burglar-resistant solid wooden entrance door;
Floors: Parquet, tiles and ceramics (ground floor), laminate (attic);
Substructure: The floor slab is insulated with 2 cm of Styrofoam;
Gutters: Galvanized;
Electrical installations: Original (currently single-phase meter);
Bathroom: Fully renovated in 2016 + underfloor heating, water heating is provided by an electric water heater;
Heating: Space heating is arranged locally with a wood-burning fireplace stove (Schiedel chimney) or air conditioner (2018) and electric radiators in the attic;
Telecommunications: Telephone connection to the house. Currently there is an active Telekom wireless network that works flawlessly;
Connections: Public electricity and water supply, and septic tank (emptied every three years);
Land registry status: Clear ownership, free of encumbrances and debts;
Furnishings: The house is sold with furniture (new kitchen with appliances from 2023).
The following features should be highlighted: Low monthly operating costs (JKP Žalec, Simbio, electricity gen-i, = approx. 40 EUR). Furnishings included. Panoramic view. Exceptional privacy, contact with nature - an oasis of peace, dead-end road - almost no traffic. 12 minutes to the Vransko motorway interchange. Spacious, buildable plot.
The building was constructed as a holiday home, but it has been lived in permanently for many years, so it is suitable both for everyday living and for weekend getaways. The location of this house is truly unique, as it combines a peaceful environment with proximity to nature, making it ideal for anyone looking to escape the city bustle. Only one more house is located higher up, and then the road ends for vehicles (dead-end street). The surroundings offer numerous opportunities for recreation and relaxation (hiking, cycling, mushroom picking, hunting, etc.). At the same time, Vransko is well connected to nearby settlements, allowing easy access to all necessary services and infrastructure. The house is suitable for occasional or permanent living and for a couple, a smaller or up to a maximum of a four-member family, as the attic has, in addition to the bedroom, two children’s rooms and a study or dressing room.
Macro-location: Vransko offers an excellent balance between peaceful living and good accessibility. The motorway interchange is about 12 minutes away by car, and from there Celje and Ljubljana are quickly reachable, making the location suitable for daily commuters as well.
In Vransko itself there is a shop, primary school, kindergarten, health center, pharmacy, post office, bank, hospitality services, and other services needed for comfortable everyday life.
Nature lovers will appreciate the proximity of the Dobroveljska Plateau, Čreta, the Zasavje Hills, and numerous hiking and cycling trails that offer countless opportunities for active leisure throughout the year. The area is also known for hop growing, its well-kept cultural landscape, and numerous excursion points.
If you are looking for a home or a weekend house where you can enjoy peace, nature, privacy, and fresh air, while remaining well connected to larger towns, this property is an excellent choice. I invite you to see the property in person as well. Contact me for additional information. Viewings are possible by prior arrangement. You are kindly invited!
地点
Jeronim, Vransko, Savinjska 3305, 斯洛文尼亚