
US$1,895,000 USD
待售单户住宅, Haas Avenue, Torrance, 加利福尼亚州 90504, 美国
- MLS#443770959
- 4
- 4
243 m² (2,621 ft²)
列出者 eXp Realty of California, Inc
位于 Haas Avenue, Torrance, 加利福尼亚州 90504, 美国 待售的 独户住宅 为目前正在出售Haas Avenue, Torrance, 加利福尼亚州 90504, 美国 已为 US$1,895,000 列出。此属性具有 4 卧室, 4浴室 功能。
房产特点
房产
- 房产面积:
243 m² (2,621 ft²) - 特色: 洗衣房阳台露台平台遮篷停车场壁炉
地块/土地
- 土地/地块面积:
465 m² (5,000 ft²) - 围栏: 红杉
结构
- 建造于: 2026
- 风格: 现代风格
- 屋顶: 木瓦
- 房屋状况: 改建的新建筑
- 结构: 无公共墙
停车场/车库
- 车库描述: 附带车库
卧室
- 卧室: 4
- 主卧描述: 套房浴室
浴室
- 卫生间总数: 4
- 全卫: 4
- 详细信息: 浴缸/淋浴组合淋浴浴缸/淋浴组合
其他房间
- 房间类型: 主卧室厨房客厅复合式客厅
- 厨房描述: 岛式开放式
- 家用电器: 范围冰箱抽油烟机洗碗机六炉灶火炉
内部特征
- 窗户: 天窗
外部特征
- 室外空间: 阳台露台平台
- 带棚车位:
供暖和制冷
- 暖气系统: 中央
- 冷气系统: 中央空调
描述
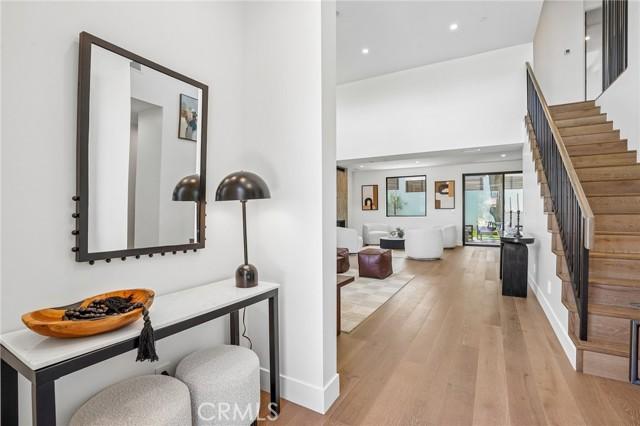
On the last remaining parcel of Torrance's historic Hudson Dairy site, a rare development opportunity was met not with maximum density, but with maximum intention. AIA award-winning builder Jeff Widmann and Josh Casner, in collaboration with Howard Crabtree of 912 Architecture and Leila Bick Design, conceived a thoughtfully composed collection of single-family residences whose frontage is defined by two 2-story Modern Ranch homes that bookend a central Traditional 2-story residence. This architectural arrangement creates a balanced streetscape that honors the established scale and character of the neighborhood while introducing a fresh, contemporary presence. The 2-story Modern Ranch is the boldest expression of that vision. The exterior sets the tone immediately. A custom architectural trellis draws you toward the entry, where a large-format Black Nickel porcelain tile wall makes a quiet but unmistakable statement. Custom smooth black stucco accents, architectural metal plinths framing each window, and strategically placed internal gutters give the facade a seamless, sculpture-like quality. Inside, the family room announces itself with 14-foot ceilings and a glass-wrapped atrium that pours light into the heart of the home, while a 60-inch passive-heat fireplace clad in custom fluted tile anchors the living room with warmth. The kitchen centers on a commanding island flanked by custom Belmont Rialto walnut cabinetry. Thermador appliances integrate seamlessly into the millwork, and above the range, a hand-troweled plaster hood adds a layer of artisanal craft that distinguishes the space. A generously proportioned dining area flows naturally from the kitchen, and a ground-floor bedroom and bath round out the lower level. Upstairs, three bedrooms each have their own ensuite bath and a dedicated laundry room. The primary suite opens to vaulted ceilings and a private balcony that creates an immediate sense of retreat, while the primary bath offers a solid-surface freestanding tub, walk-in shower, and double sinks. At the rear, oversized sliding patio doors connect the family room and kitchen to a private outdoor sanctuary anchored by a preserved mature tree whose canopy gives the yard an instant sense of age and permanence. Redwood fencing, layered privacy landscaping, and a generous patio complete an outdoor environment that fully embraces the California indoor-outdoor lifestyle. This is new construction built with the soul of something that always belonged.
位置
Haas Avenue, Torrance, 加利福尼亚州 90504, 美国