
US$7,995,000 USD
待售房屋, 6 Stoneleigh Manor Lane, Harrison, 纽约州 10577, 美国
- MLS#975666
- 6
- 18
列出者 Julia B Fee Sothebys Int. Rlty
位于 6 Stoneleigh Manor Lane, Harrison, 纽约州 10577, 美国 待售的 家 为目前正在出售6 Stoneleigh Manor Lane, Harrison, 纽约州 10577, 美国 已为 US$7,995,000 列出。此属性具有 6 卧室, 18浴室 功能。
房产特点
房产
- 特色: 车库电梯地下室储藏空间壁炉
地块/土地
- 土地/地块面积:
14,488 m² (155,945 ft²) - 地段描述: 全部带围栏的后院全面围栏楼层
结构
- 建造于: 1923
- 风格: 殖民地风格
- 地下室和地基详情: 装修完成的地下室
- 外部: 护墙板
停车场/车库
- 车库描述: 私有
卧室
- 卧室: 6
浴室
- 卫生间总数: 18
- 全卫: 6
- 半卫(仅洗手间): 3
内部特征
- 地板: 硬木地板
- 壁炉数: 2
游泳池和水疗
- 游泳池: 私人游泳池
休闲娱乐
- 休闲娱乐: 游泳池室外游泳池
安全
- 特色: 安全系统
供暖和制冷
- 暖气系统: 天然气热水压力热风
- 冷气系统: 中央空调
描述
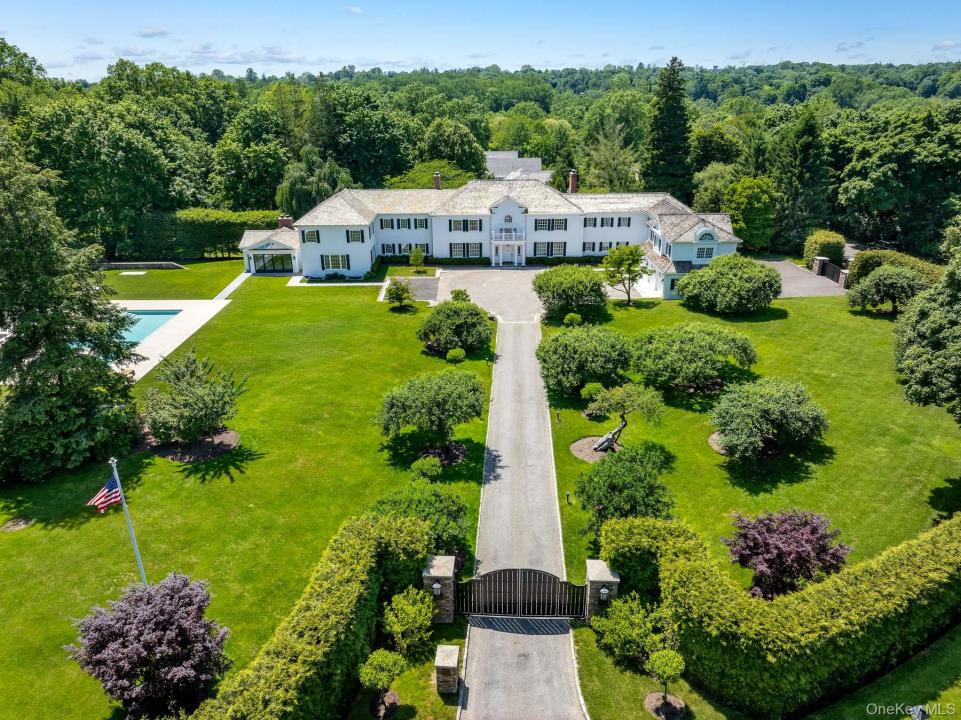
Beyond private gates, mature apple trees frame the approach as 6 Stoneleigh Manor Lane reveals itself with a sense of quiet grandeur and understated elegance. Set on 3.5 acres, at its heart is the original 1920’s home, masterfully restored, expanded, and thoughtfully reimagined to create a residence of remarkable scale, character, and sophistication. Exceptional craftsmanship is evident throughout, from soaring ceilings and rich oak floors to bespoke millwork and beautifully proportioned rooms. Designed to balance grand-scale entertaining with effortless everyday living, this estate unfolds with a sense of refinement that is both inviting and enduring. A classic Colonial with a gracious center-through hall foyer sets the tone for the first floor, where French doors open to the sweeping terrace and manicured landscape beyond. Thoughtfully designed for both sophisticated entertaining and comfortable everyday living, the principal rooms flow seamlessly from one to the next while maintaining a remarkable connection to the outdoors. Elegant formal rooms include a beautifully proportioned living room and dramatic dining room, each distinguished by a marble fireplace and opening to the terrace. The music room provides an intimate retreat, while the sun-drenched office overlooking the property offers an inspiring workspace. Across the hall, the distinguished library presents an inviting setting for reading, reflection, or quiet conversation. One of the home's signature spaces, the spectacular solarium serves as the centerpiece of indoor-outdoor living and entertaining. Floor-to-ceiling doors open to views of the pool and gardens, creating a breathtaking backdrop for gatherings both grand and intimate. The true chef's kitchen is thoughtfully appointed with professional-grade appliances and complemented by a breakfast area, a butler's pantry, a walk-in pantry, and an adjoining mudroom. The adjoining family room serves as an inviting gathering space with doors that open directly to the terrace. The second floor is dedicated to six beautifully appointed en-suite bedrooms, each offering exceptional privacy and comfort, with elegant marble baths and bespoke custom cabinetry that reflect the home's enduring quality and craftsmanship. Overlooking the grounds, the primary suite offers a serene retreat with bespoke built-ins, dual custom walk-in closets, a magnificent spa-inspired marble bath featuring an oversized shower, soaking tub, and custom vanities, and the added convenience of a staircase and elevator servicing all three levels. Completing this level is a generously sized laundry room and an exceptional vaulted great room, where soaring ceilings and remarkable proportions create a versatile space for recreation, media, or casual gatherings. A rear staircase provides convenient access to the kitchen level below, enhancing the home's effortless flow and functionality. Designed with wellness and recreation in mind, the expansive lower level offers distinct spaces, highlighted by a spectacular newly created gym and recreation room, a dedicated fitness room, a temperature-controlled wine cellar, abundant storage, and flexible areas ideally suited for future spa amenities. Outdoors, resort-inspired surroundings include a recently renovated pool and pool deck, along with a beautiful pool house featuring a kitchen, an entertaining area, and a modern full bath with a changing room. Modern conveniences, including dual elevators, new windows, updated mechanical systems, a whole-house generator, two gated entrances, and a fully enclosed three-car garage, complement the home's timeless architecture. Rarely does a legacy estate of this distinction grace the market, offering an extraordinary blend of history, privacy, timeless elegance, and modern luxury in one of Purchase's most coveted settings.
位置
6 Stoneleigh Manor Lane, Harrison, 纽约州 10577, 美国