
US$577,745 USD
CA$799,900 CAD
待售单户住宅, 69 VINTAGE CLOSE, Blackfalds, 阿尔伯塔 T4M 0L6, 加拿大
- MLS#A2339432
- 5
- 4
214 m² (2,301 ft²)
挂牌方:CENTURY 21 Advantage
位于 69 VINTAGE CLOSE, Blackfalds, 阿尔伯塔 T4M 0L6, 加拿大 的 独栋家庭住宅 当前正在出售。69 VINTAGE CLOSE, Blackfalds, 阿尔伯塔 T4M 0L6, 加拿大 挂牌价为 US$577,745。此房产具有 5 卧室, 4浴室。
房地产特征
房地产
- 房产面积:
214 m² (2,301 ft²) - 特色: 壁炉
地块/土地
- 土地/地块面积:
1,255 m² (0.31 ac)
结构
- 建造年份: 2009
卧室
- 卧室: 5
浴室
- 卫生间总数: 4
- 全卫: 3
- 半浴: 1
供暖和制冷
- 冷气系统: 分区式中央空调系统
描述
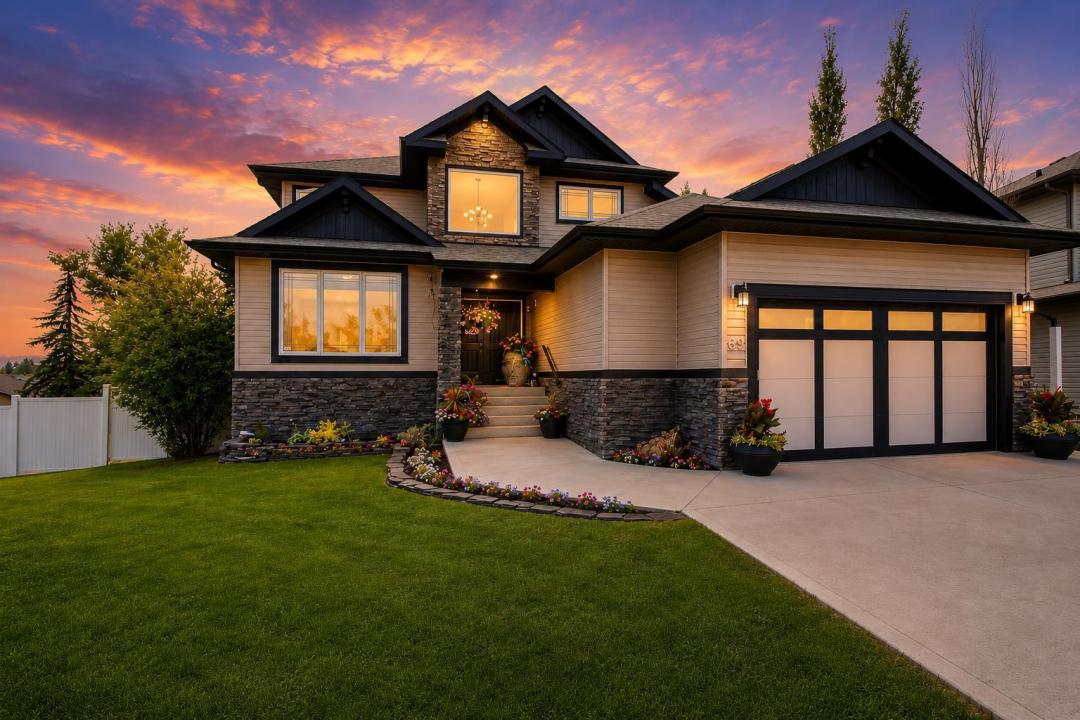
Welcome to 69 Vintage Close, where refined finishes, extensive upgrades & an extraordinary property come together in one of Valley Ridge's quiet cul-de-sacs. Positioned on a south-facing 1/3-acre pie lot, this executive home offers an impressive sense of space and privacy, complemented by beautifully developed grounds & a heated garage designed for the automotive enthusiast. Beautiful curb appeal is complemented by custom exterior stonework, mature landscaping & vinyl fencing. Inside, a dramatic foyer with soaring ceilings introduces a bright, sophisticated interior featuring upgraded hardwood/tile flooring & a striking staircase. The chef-inspired kitchen is exceptional with quartz countertops, upgraded cabinetry, stainless steel appliances & a large centre island with eating bar. A statement gas range is surrounded by custom stone/tile work & includes a convenient pot filler, while the walk-through butler's pantry provides additional cabinetry & a bar fridge. Formal & casual dining areas provide flexibility. Oversized windows bring abundant natural light into the living room, which is finished with hardwood flooring & a gas fireplace. A private front office with custom cabinetry provides an ideal work-from-home space. A 2-piece bathroom & main-floor laundry complete this level. Upstairs, the spacious primary suite offers a beautifully appointed 6-piece ensuite featuring a tiled shower, corner jetted tub & double vanity. The impressive walk-in closet has been extensively customized with built-in shelving & drawers. Two additional generous bedrooms & a 4-piece bathroom complete the upper floor. The fully finished walkout basement with 9' ceilings expands the home's living & entertaining space. A bright games/recreation area features large windows, tile flooring & a well-designed wet bar. The dedicated media room is wired for sound & finished with theatre-inspired flooring, creating an ideal setting for movie nights. Two additional large bedrooms & a 4-piece bathroom complete the lower level. Additional features include in-floor heating, central air conditioning, a high-efficiency furnace, instant hot water system & central vacuum. The oversized heated triple garage is another standout feature. The tandem bay includes a vehicle hoist, allowing the garage to accommodate up to four vehicles, while epoxy flooring provides a durable finish. The outdoor setting is equally impressive. The approximately 1/3-acre south-facing pie lot provides an exceptional amount of usable yard space rarely found in the city. Mature trees & vinyl fencing create privacy, while extensive landscaping includes custom flagstone pathways, stonework, built-in planters, a lower patio & a large enclosed garden. The expansive deck is finished with Trex decking, aluminum & glass railings & natural gas connections, providing an excellent outdoor entertaining space. With neighbourhood parks & convenient access to the Abbey Centre directly behind the property, the location further complements the home.
地点
69 VINTAGE CLOSE, Blackfalds, 阿尔伯塔 T4M 0L6, 加拿大