
US$1,195,000 USD
待售房屋, 6004 Strathmore Way, Upper Marlboro, 马里兰州 20772, 美国
- MLS#MDPG2214836
- 5
- 6
747 m² (8,045 ft²)
挂牌方:CENTURY 21 New Millennium
位于 6004 Strathmore Way, Upper Marlboro, 马里兰州 20772, 美国 的 首页 当前正在出售。6004 Strathmore Way, Upper Marlboro, 马里兰州 20772, 美国 挂牌价为 US$1,195,000。此房产具有 5 卧室, 6浴室。
房地产特征
房地产
- 房产面积:
747 m² (8,045 ft²) - 特色: 水景
地块/土地
- 土地/地块面积:
8,417 m² (2.08 ac) - 地段描述: 带树林开阔地段楼层
结构
- 建造年份: 1993
- 风格: 都铎式建筑
- 结构: 砖块
- 地下室和地基详情: 地下室 - 部分步出式地下室装修完成的地下室
卧室
- 卧室: 5
浴室
- 卫生间总数: 6
- 全卫: 6
- 详细信息: 淋浴按摩浴缸
其它房间
- 厨房描述: 厨房用餐区
- 电器设备: 吊扇
室内特征
- 地板: 硬木地板全地板地毯
- 壁炉描述: 石砌燃气
安全
- 特色: 安全系统
供暖和制冷
- 暖气系统: 热力泵
水电煤气
- 其它公共设施: 化粪池水井
描述
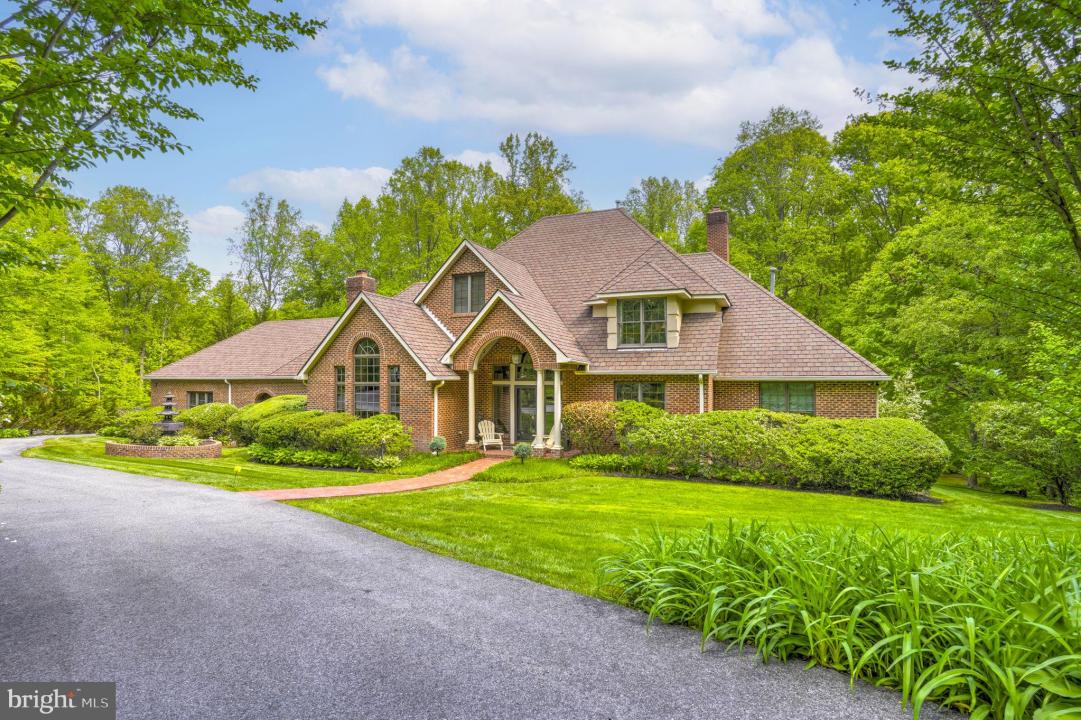
Experience unparalleled luxury & timeless elegance in this exceptional custom-built, all-brick French Tudor, nestled within the highly coveted community of The Reserve. This exclusive enclave consists of just 40 custom homes, each situated on a 2+ acre lot. No two residences are alike, & many remain in the hands of their original owners. Privately positioned on 2 acres, 6004 is being offered for sale by its original owners—a rare opportunity to own one of The Reserve’s distinguished estates. With more than 8,000 square feet of finished living space, multiple levels of outdoor living, a rear-entry three-car garage, & beautifully landscaped grounds, this remarkable residence offers the ultimate in privacy, comfort, & refined living. A private drive leads to a gated entrance, where mature trees, meticulously manicured shrubs, & flowering gardens create an impressive approach. The home is completely secluded from the street, creating a true private sanctuary. Inside, a dramatic two-story foyer welcomes you with a graceful curved staircase & balcony. The foyer is flanked by an elegant living room featuring a vaulted ceiling, wall of windows, & fireplace, along with an adjoining dining room designed for memorable gatherings & large-scale entertaining. At the heart of the home is the expansive great room & chef’s kitchen, both overlooking the composite deck, extensive hardscaped patios, & lush private grounds. The two-story great room is bathed in natural light & features a floor-to-ceiling brick wood-burning fireplace, custom built-ins, soaring windows, & French doors opening to the rear deck. Despite its impressive scale, the space maintains a warm & inviting atmosphere.The gourmet kitchen is equally impressive, featuring custom cabinetry, granite countertops, stainless steel appliances, double ovens, a double sink, a generous center island with wine refrigerator, & a separate pantry. Designed for both everyday living & entertaining, this kitchen is truly the heart of the home. The main-level owner’s suite is a private retreat, offering a spacious bedroom with tray ceiling and sitting area, along with a luxurious spa-inspired bath featuring a jetted soaking tub, double vanity, oversized shower, separate water closet, & two custom walk-in closets. Also on the main level is a private office that could easily serve as an additional bedroom, complete with a full bath. A dedicated workout room with its own full bathroom & sauna provides an exceptional wellness retreat. The laundry/mudroom offers direct access to the rear-entry three-car garage, which features deep bays, a separate tool room, & abundant storage. Upstairs, a gracious landing with balcony overlooks the foyer below & leads to three spacious bedroom suites, each featuring custom walk-in closets. Two additional full bathrooms include one en-suite bath & a Jack-&-Jill configuration. The walkout lower level is an entertainer’s dream & offers an incredible extension of the home’s living space. The expansive recreation room features another dramatic floor-to-ceiling wood-burning stone fireplace & sliding doors leading directly to the hardscaped patio. A fully equipped secondary kitchen with stainless steel appliances, dining area, & theater room make this level ideal for entertaining, extended guests, or multigenerational living. A generously sized lower-level bedroom includes an en-suite full bathroom & walk-in closet. A full laundry room & multiple storage and utility closets provide exceptional functionality. From the lower level, step outside to a covered patio with direct access to the expansive hardscaped outdoor living area. Impeccably maintained by its original owners, this extraordinary estate combines privacy, scale, craftsmanship, & sophisticated indoor-outdoor living in one of Upper Marlboro’s most exclusive communities. With its expansive grounds, exceptional amenities, & truly custom design, this is a rare opportunity to make The Reserve your home.
地点
6004 Strathmore Way, Upper Marlboro, 马里兰州 20772, 美国