
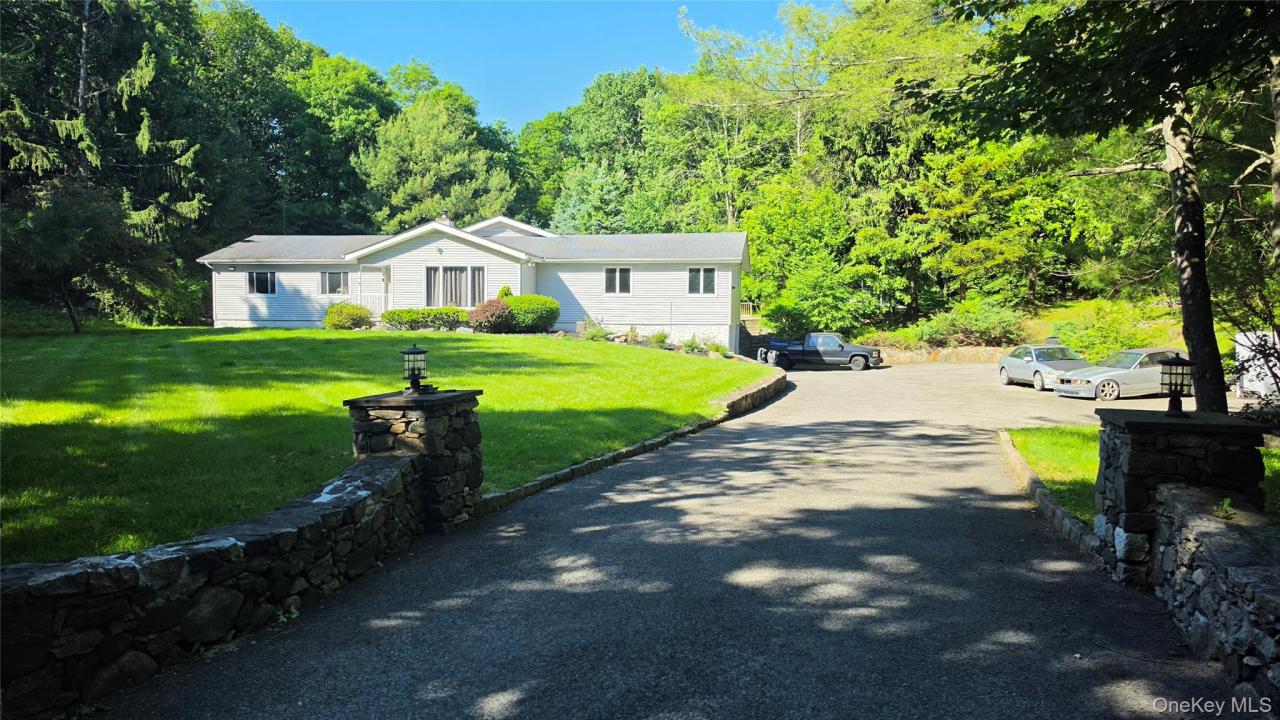
US$1,085,000 USD
待售房屋, 54 Allapartus Road, Ossining, 纽约州 10562, 美国
- MLS#1002953
- 4
- 6
列出者 Greene Realty Group
位于 54 Allapartus Road, Ossining, 纽约州 10562, 美国 待售的 家 为目前正在出售54 Allapartus Road, Ossining, 纽约州 10562, 美国 已为 US$1,085,000 列出。此属性具有 4 卧室, 6浴室 功能。
房产特点
房产
- 类型: 牧场
- 特色: 车库地下室车道阁楼下拉式阶梯
- 其他建筑结构: 小屋
地块/土地
- 土地/地块面积:
8,094 m² (87,120 ft²)
结构
- 建造于: 1969
- 地下室和地基详情: 未完工
- 外部: 塑胶护墙
停车场/车库
- 车位描述: 停车场
- 车库描述: 私有
卧室
- 卧室: 4
浴室
- 卫生间总数: 6
- 全卫: 3
内部特征
- 地板: 硬木地板
安全
- 特色: 安全系统
供暖和制冷
- 暖气系统: 辐射式
- 冷气系统: 中央空调已完成都市区域划分
水电煤气
- 电信: 场内有电话有电缆
- 其他配套设施: 宅内电力系统化粪池水井
描述
Set on two peaceful acres in the desirable New Castle area, this thoughtfully updated home offers a rare balance of privacy, space, convenience, and flexibility. Positioned on a corner lot and set far back from the road, the property provides a quiet and secluded feel while still being conveniently located approximately 15 minutes from downtown Chappaqua, the Chappaqua Train Station, shopping, dining, and everyday essentials. The Croton-Harmon Train Station is even closer, while convenient access to Route 9A and the Taconic State Parkway makes commuting throughout Westchester and beyond easily accessible.
Thoughtfully redesigned and extensively reconstructed under architectural plans, the home features spacious light-filled living areas, a dramatic vaulted great room ceiling, and an architect-designed wall of glass that brings natural light and the surrounding landscape into the heart of the home. Multiple Marvin door systems were designed to create seamless indoor-outdoor flow and future deck integration. The home was designed with a similar footprint across both levels, resulting in an exceptionally large lower level that dramatically expands the usable space of the home and offers substantial flexibility for workshop space, storage, recreation, future finishing, home business use, gym space, or other expanded uses rarely found in the area.
The kitchen and main living spaces were rebuilt from the foundation up during the 2008 reconstruction and create a true chef’s kitchen experience, featuring radiant heated flooring beneath large-format tile, custom-built cabinetry, an oversized 5’ x 7’ island, a large built-in KitchenAid refrigerator, KitchenAid dishwasher, and a Thermador professional oven. The kitchen was intentionally designed with exceptional spacing and flow for cooking, entertaining, and everyday living, creating an openness rarely found in homes of this style.
A large high-ceiling lower level was also added during the reconstruction, offering excellent flexibility as a workshop, workspace, storage area, gym, hobby space, or potential future finished area. The lower level also includes a second laundry setup with an additional washer and dryer.
The spacious primary suite addition includes a large ensuite bath with jacuzzi tub, oversized shower, and private water closet. A second primary-style bedroom offers its own ensuite bathroom with shower and direct access to the backyard, creating excellent flexibility for guests, extended family, multigenerational living, or private workspace use. A second primary bathroom was also fully renovated in 2025.
The rare 4-car tandem garage configuration, expansive multi-driveway parking setup with space for approximately 20 vehicles, and oversized lower level create exceptional flexibility for car enthusiasts, collectors, hobbyists, workshop use, home business needs, or anyone seeking substantial additional storage and utility space rarely found in northern Westchester.
Additional highlights include a central vacuum system with multiple in-wall outlets and kitchen kick-plate crumb sweeper, fireplace-ready buildout with propane option, generator-ready electrical infrastructure, alarm system, updated water systems, and numerous structural and mechanical improvements completed over the years.
A unique opportunity to enjoy peaceful acreage, architectural character, exceptional utility space, commuter convenience, and a level of flexibility rarely found in one property.
位置
54 Allapartus Road, Ossining, 纽约州 10562, 美国