
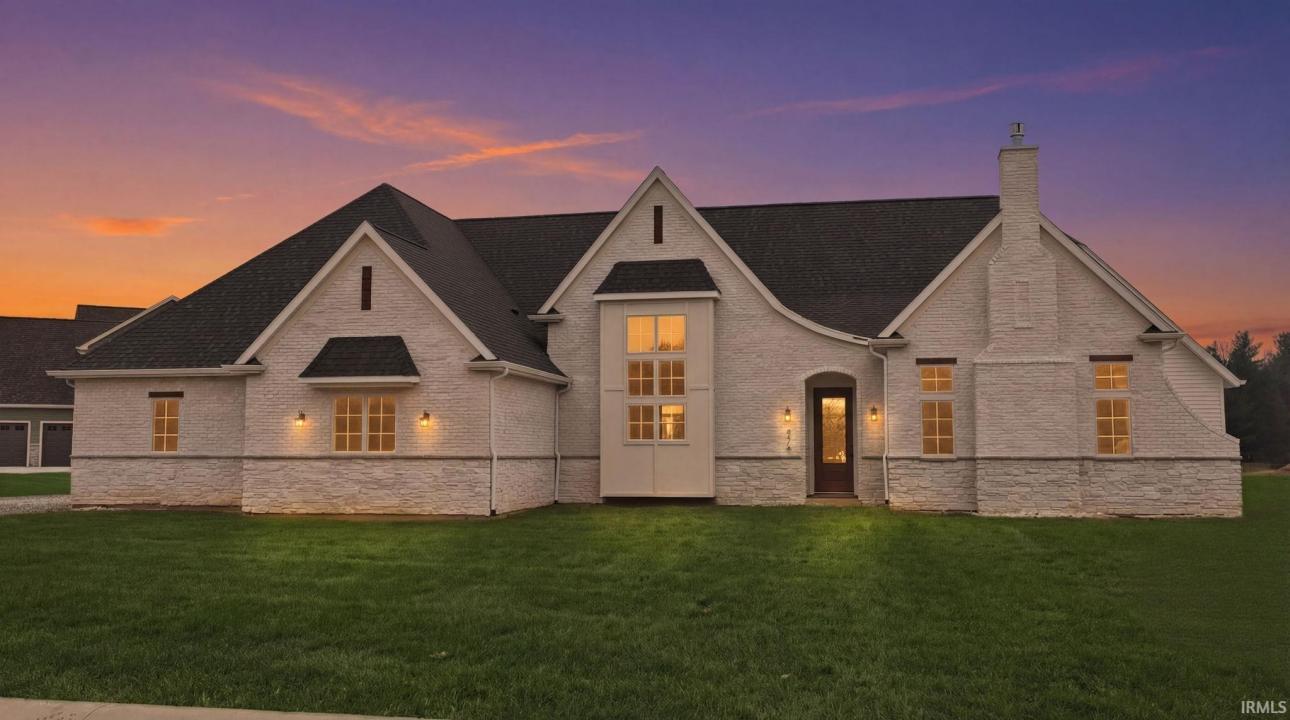
US$979,900 USD
待售单户住宅, 470 E Basalt Drive, Huntertown, 印第安纳州 46748, 美国
- MLS#202628497
- 3
- 3
253 m² (2,726 ft²)
挂牌方:CENTURY 21 Bradley Realty, Inc.
位于 470 E Basalt Drive, Huntertown, 印第安纳州 46748, 美国 的 独栋家庭住宅 当前正在出售。470 E Basalt Drive, Huntertown, 印第安纳州 46748, 美国 挂牌价为 US$979,900。此房产具有 3 卧室, 3浴室。
房地产特征
房地产
- 房产面积:
253 m² (2,726 ft²) - 特色: 露台平台
- 地点: 滨水
地块/土地
- 土地/地块面积:
1,862 m² (0.46 ac) - 地段描述: 楼层
结构
- 建造年份: 2026
- 屋况: 新建筑
- 结构: 砖块
- 室外: 塑胶护墙木制护墙板石材
停车场/车库
- 车库描述: 附带车库
卧室
- 卧室: 3
浴室
- 卫生间总数: 3
- 全卫: 2
- 半浴: 1
其它房间
- 厨房描述: 早餐吧台厨房用餐区
- 电器设备: 污物碾碎器
室内特征
- 地板: 复合地板瓷砖全地板地毯
- 壁炉数: 2
外观特点
- 室外空间: 露台平台
- 带棚车位:
水域及船只停靠
- 水景: 池塘
安全
- 特色: 烟雾侦测器
景观
- 特色: 池塘景观
供暖和制冷
- 冷气系统: 中央空调
水电煤气
- 其它公共设施: 公共下水道都市用水
描述
*OPEN HOUSE - Sunday from 2 to 4!* Introducing The Charlotte, a thoughtfully designed ranch by Olive + Oak Custom Homes, offering effortless luxury and everyday ease in the premier Preserves of the Quarry. A formal foyer welcomes you with abundant natural light, immediately setting the tone for a home defined by warmth, intention, and refined craftsmanship. The living room serves as an elegant gathering space, centered around a natural gas fireplace with a cast molded mantle, inset stained bookcases, and accent lighting‹”perfectly suited for both quiet evenings and entertaining. At the heart of the home, the kitchen and dining area blend form and function beautifully. Quartz countertops, a premium appliance package, and a chef's walk-in pantry elevate everyday living, while a vaulted ceiling with stained wood beams and a striking brick-clad back wall create architectural interest. The kitchen flows seamlessly into the dining space and out through double glass doors to a private covered patio featuring pond views, columns, and a decorative gable‹”an ideal setting for outdoor living. The nearby den offers a cozy yet refined retreat with vaulted beamed ceilings, a second natural gas fireplace, wall-to-wall built-in bookshelves, and a rolling library ladder. The primary suite is a true sanctuary with vaulted ceilings and a spa-inspired ensuite featuring a spacious tiled walk-in shower with dual benches, individual temperature controls, inset storage, and a transom window for natural light and privacy. A double-sink vanity provides generous storage, while the custom three-tier walk-in closet connects directly to the laundry room for added convenience. Secondary bedrooms are equally well designed, including an oversized bedroom with a built-in desk and open shelving. A shared full bath with double sinks and a private shower and commode area ensures efficiency. Completing the home is a split side-load three-car garage with epoxy floors and additional workshop or storage space. With over 2,700 square feet, 3 bedrooms, and 2.5 baths, The Charlotte delivers refined single-level living in northwest Fort Wayne, within award-winning Northwest Allen County Schools and close to shopping, dining, and everyday conveniences.
地点
470 E Basalt Drive, Huntertown, 印第安纳州 46748, 美国