
US$625,000 USD
待售单户住宅, 1985 Silverstone Drive, Lawrenceville, 乔治亚州 30045, 美国
- MLS#7779737
- 4
- 3
332 m² (3,579 ft²)
列出者 CENTURY 21 Results
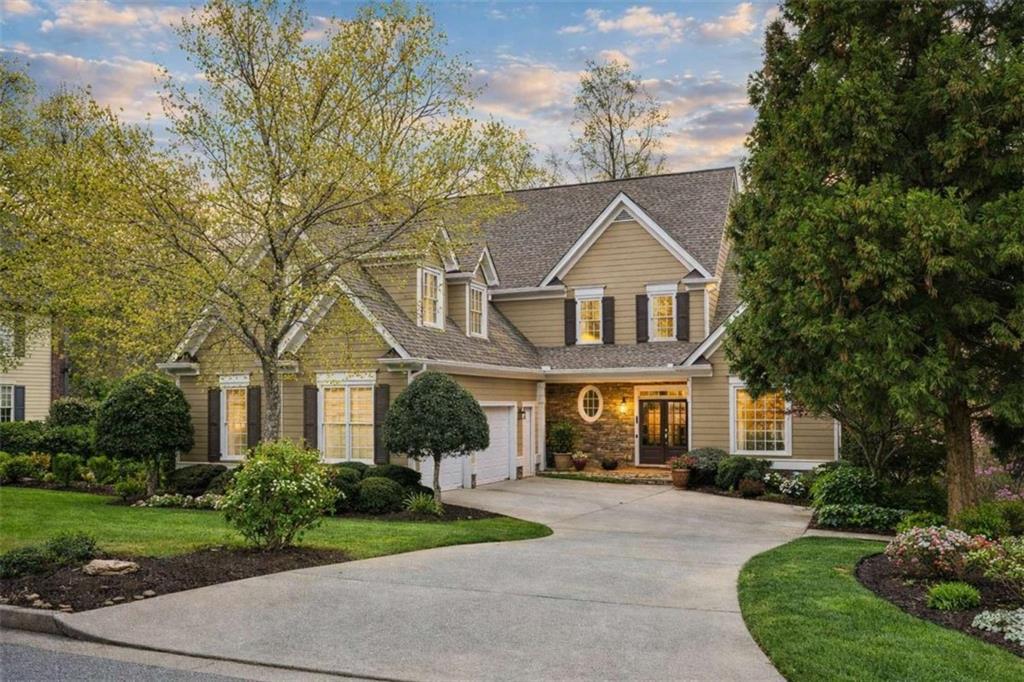
位于 1985 Silverstone Drive, Lawrenceville, 乔治亚州 30045, 美国 待售的 独户住宅 为目前正在出售1985 Silverstone Drive, Lawrenceville, 乔治亚州 30045, 美国 已为 US$625,000 列出。此属性具有 4 卧室, 3浴室 功能。
房产特点
房产
- 房产面积:
332 m² (3,579 ft²) - 特色: 露台平台
- 地点: 死巷
地块/土地
- 土地/地块面积:
3,602 m² (0.89 ac) - 地段描述: 带树林花园
结构
- 建造于: 1999
- 屋顶: 组成成分/木瓦
- 结构: 水泥/砌块
- 地下室和地基详情: 未完工完整地下室
- 外部: 石材
卧室
- 卧室: 4
浴室
- 卫生间总数: 3
- 全卫: 2
- 半卫(仅洗手间): 1
内部特征
- 地板: 硬木地板瓷砖全地板地毯
- 壁炉数: 1
外部特征
- 室外空间: 露台平台
- 带棚车位:
休闲娱乐
- 休闲娱乐: 游乐场
供暖和制冷
- 暖气系统: 燃气
水电煤气
- 电信: 高科技布线
- 其他配套设施: 公共下水道都市用水
社区
- 特色: 俱乐部会所
描述
Nearly an Acre of Privacy, a Primary Suite on the Main Level, and a Full Basement Ready for Your Vision—Welcome to 1985 Silverstone Drive. Recently repositioned to create one of the best opportunities in the neighborhood, this beautifully maintained home offers a rare combination of space, privacy, flexibility, and long-term value that is increasingly difficult to find. Nestled on a picturesque .89-acre park-like lot, this home delivers the lifestyle today's buyers are searching for—room to spread out, mature landscaping, and the privacy that newer communities simply can't replicate. A welcoming two-story foyer opens to a thoughtfully designed floor plan featuring a versatile formal dining room or home office and an impressive family room with soaring ceilings, abundant natural light, and a stunning floor-to-ceiling stone fireplace overlooking the private backyard. The spacious kitchen was designed for both everyday living and entertaining, offering a 5-burner gas cooktop, double ovens, stainless steel appliances, solid wood cabinetry, a walk-in pantry, and generous prep space. The adjoining breakfast room with cathedral ceilings provides the perfect place to start your day while enjoying peaceful backyard views. The main-level owner's suite is a true retreat featuring tray ceilings, custom built-in cabinetry and storage, and a beautifully renovated spa-inspired bath with dual vanities and an oversized seamless glass shower. Upstairs, you'll find three spacious secondary bedrooms, a Jack-and-Jill bath, and an oversized bonus room that can easily serve as a fifth bedroom, media room, home gym, playroom, or private office. The full daylight basement spans the footprint of the home and features approximately 10-foot ceilings and a bath stub, offering exceptional potential for future expansion, multigenerational living, recreation space, or a custom entertainment retreat. Significant investments have already been made, including a newer architectural roof, replacement windows, upgraded Trane HVAC systems, tankless water heater, spray foam insulation, and quality 2x6 construction for enhanced efficiency and peace of mind. Outside, enjoy the recently added covered porch overlooking a beautifully landscaped backyard complete with Zoysia grass, irrigation, mature trees, and exceptional privacy. Located in a highly sought-after swim and tennis community with convenient access to shopping, dining, parks, and highly rated schools, this home offers something increasingly rare in today's market—space to live, room to grow, and a setting you'll love coming home to. Nearly an acre. Endless possibilities. A value that is hard to duplicate.
位置
1985 Silverstone Drive, Lawrenceville, 乔治亚州 30045, 美国