
3.475.000 US$ USD
Nhà bán nhà để bán, Village Drive, Chino Hills, California 91709, HOA KỲ
- Số MLS423990438
- 5
- 5
539 m² (5.804 ft²)
Được niêm yết bởi REALTY ONE GROUP WEST
Nhà độc thân để bán tọa lạc tại Village Drive, Chino Hills, California 91709, HOA KỲ hiện đang để bán.Village Drive, Chino Hills, California 91709, HOA KỲ được niêm yết cho3.475.000 US$.Bất động sản này có 5 phòng ngủ, 5 phòng tắm đặc điểm.
Đặc trưng của bất động sản
Bất động sản
- Quy mô bất động sản:
539 m² (5.804 ft²) - Các đặc điểm: Lối Vào Có Hai Lớp CửaBao LơnSơ Đồ Mở Của Tầng NhàĐậu XeGiặt Quần ÁoPhòng Đựng Thức ĂnHiên Nhà Phía TrướcHàng HiênNhà Kho Bên TrongỐng Dẫn Nước Vào Tủ LạnhHàng Hiên Có Mái CheLò Sưởi
Lô/Đất
- Diện tích đất/lô đất:
6.354 m² (68.389 ft²) - Mô tả về lô đất: Máy Tưới Nước
- Hàng rào: Sắt Hoa Văn
Construction
- Năm xây dựng: 1998
- Kiểu: Truyền ThốngPháp
- Lợp mái: Gạch MenBê Tông
- Tình trạng xây dựng: Tái ThiếtCung Cấp Lắp Đặt Trong Tình Trạng Có Thể Sử Dụng Ngay, Phá Sản
- Construction: Khung Không Có Tường ChungHòn Đá
- Ngoại thất:
Bãi đỗ xe/Gara
- Mô tả nhà để xe: Nhà Đậu Xe Liền Kề
Phòng ngủ
- Phòng ngủ: 5
Phòng tắm
- Tổng số phòng tắm: 5
- Phòng tắm đầy đủ tiện nghi: 2
- Phòng tắm ½ (chỉ có bồn rửa, không vòi sen): 1
- Phòng tắm ¾ (thường có vòi sen không bồn tắm): 2
- Xem chi tiết: Chậu RửaNgăn Tắm Vòi Sen
Các phòng khác
- Loại phòng: Văn PhòngPhòng Ngủ ChínhPhòng Khách LõmNhà BếpPhòng Gia ĐìnhPhòng KháchPhòng LớnPhòng Tắm Chung Có Cửa Vào Cho Hai Phòng Ngủ Hai BênPhòng Chơi
- Miêu tả bếp: Kệ Tủ Bằng Đá Hoa CươngPhòng Đầu Bếp Chứa Bát ĐĩaBếp - Đảo GiữaMở Ra
- Thiết bị gia dụng: Tủ Đông ĐáLò Nướng ĐôiLò Vi Ba (microwave)Tủ LạnhMáy Nghiền RácSáu Bếp ĐunMáy Lọc NướcTrung Tâm Khoảng KhôngBếp Nấu - Khí ĐốtQuạt TrầnMáy Làm Cà RemLò Hấp Lắp SẵnMáy Rửa Chén
Đặc điểm nội thất
- Cửa sổ: Cửa Sổ Lồi Ra NgoàiMàn Che Cửa Sổ Đặt Riêng
Đặc điểm bên ngoài
- Khu vực ngoài trời: Bao LơnHiên Nhà Phía TrướcHàng Hiên Có Mái CheHàng Hiên
- Khu vực đậu xe có mái che:
Hồ bơi & spa
- Hồ bơi: Sưởi NóngBể Bơi Tư NhânTrong Lòng ĐấtCát Xi Măng
- Spa: Sưởi NóngTrong Lòng Đất
Giải trí
- Giải trí: Suối Nước KhoángLiên Hoan Riêng Tư Ngoài Trời
An ninh
- Các đặc điểm: Hệ Thống Báo Động - Đã Đi Dây SẵnĐầu Báo KhóiHệ Thống An Ninh
Tầm nhìn
- Các đặc điểm: Nhìn Ra Cây Cối/rừng
Hệ thống sưởi/làm mát
- Hệ thống sưởi: Khí ÉpTrung ƯơngLò Sưởi
- Hệ thống làm lạnh: Hệ Thống Điều Hòa Không Khí Trung Tâm
Utilities
- Viễn thông: Lắp Sẵn Âm Thanh Stereo
Cộng đồng
- Các đặc điểm: Cộng Đồng Có Cổng Vào
Mô tả
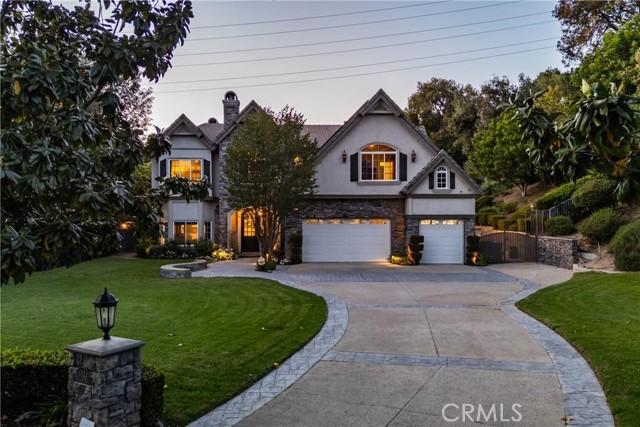
This luxurious custom estate is nestled within the prestigious gated community of Oak Tree Downs. Designed in a refined modern French Country style, this home is set on a sprawling 1.57 acre lot, and offers exceptional privacy and tranquility, framed by majestic oak trees. Inside, approximately 5804 square feet of thoughtfully designed living space includes five bedrooms and 4 1/2 bathrooms. A grand foyer welcomes you in, with a sunken formal living room positioned just to the left, creating an inviting first impression. The space flows seamlessly into the formal dining room, highlighted by built-in cabinetry flanking a central fireplace. The great room is framed by dramatic two-story arched windows, creating an exceptional indoor-outdoor ambiance. Anchored by a large stone wood-burning fireplace, the room also features custom built-in cabinetry, and natural wood flooring. The adjoining kitchen is designed for both functionality and entertaining, offering dual sinks and two dishwashers. Professional-grade appliances include a six burner gas stove with downdraft venting, a Sub-Zero refrigerator, and double ovens. A large island with bar seating serves as a central gathering point. Garden windows above the sink overlook a covered patio and a beautifully landscaped side yard, fountain, vibrant flowers, and a private hillside backdrop. An open dining area near the kitchen showcases a custom tray ceiling, adding architectural interest. A separate, spacious butler's pantry provides additional convenience with a microwave drawer, ice maker, abundant cabinetry, and generous counter space. The main level features a dedicated office along with a bedroom suite. The upstairs primary suite offers a luxurious retreat with an attached sitting or workout room, fireplace, and large bathroom with an expansive closet. The upper hallway is enhanced by French doors with iron balconies overlooking the great room below. At the end of the hall is a game room with French doors and view. The backyard is an entertainer's dream, showcasing a saltwater pool and spa, a waterfall and custom water slide. By a picturesque, tree-lined ravine, the outdoor living space includes a stone fireplace, multiple dining areas, including a bar that seats 10, and a fully equipped outdoor kitchen. Oversized garage has 902sf. Wired for EV charging. Home is equipped with solar panels and 2 high-capacity batteries. Truly an exceptional place to call home. Please click 360 virtual tour above!
Vị trí
Village Drive, Chino Hills, California 91709, HOA KỲ