
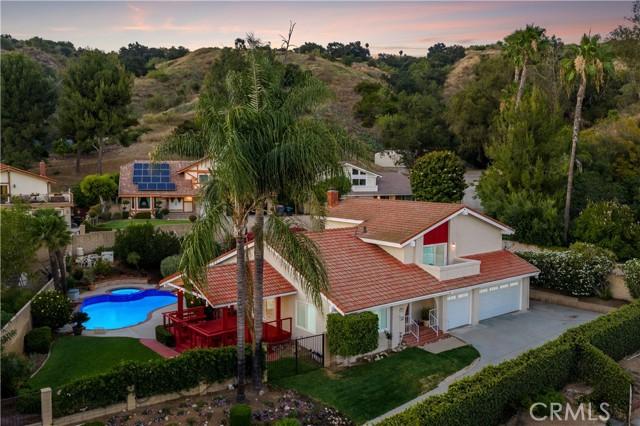
1.195.000 US$ USD
Nhà bán nhà để bán, Valle Verde Court, La Verne, California 91750, HOA KỲ
- Số MLS442784604
- 4
- 3
218 m² (2.343 ft²)
Được niêm yết bởi RE/MAX MASTERS REALTY
Nhà độc thân để bán tọa lạc tại Valle Verde Court, La Verne, California 91750, HOA KỲ hiện đang để bán.Valle Verde Court, La Verne, California 91750, HOA KỲ được niêm yết cho1.195.000 US$.Bất động sản này có 4 phòng ngủ, 3 phòng tắm đặc điểm.
Đặc trưng của bất động sản
Bất động sản
- Quy mô bất động sản:
218 m² (2.343 ft²) - Các đặc điểm: Giặt Quần ÁoSơ Đồ Mở Của Tầng NhàHàng HiênỐng Dẫn Nước Vào Tủ LạnhĐậu XeHàng Hiên Có Mái CheLò Sưởi
- Các công trình/phòng phụ khác: Kho Xưởng
Lô/Đất
- Diện tích đất/lô đất:
1.313 m² (14.132 ft²) - Mô tả về lô đất: Máy Tưới Nước
- Hàng rào: Tường Tấm
Construction
- Năm xây dựng: 1980
- Lợp mái: Gạch Men
- Tình trạng xây dựng: Cung Cấp Lắp Đặt Trong Tình Trạng Có Thể Sử Dụng Ngay, Phá Sản
- Construction: Không Có Tường Chung
- Ngoại thất:
Bãi đỗ xe/Gara
- Mô tả nhà để xe: Nhà Đậu Xe Liền Kề
Phòng ngủ
- Phòng ngủ: 4
Phòng tắm
- Tổng số phòng tắm: 3
- Phòng tắm đầy đủ tiện nghi: 2
- Phòng tắm ¾ (thường có vòi sen không bồn tắm): 1
- Xem chi tiết: Bồn Tắm Và Ngăn Tắm Vòi Sen Riêng
Các phòng khác
- Loại phòng: Phòng Ngủ ChínhNhà BếpPhòng Gia ĐìnhPhòng Khách
- Miêu tả bếp: Kệ Tủ Bằng Đá Hoa CươngMở Ra
- Thiết bị gia dụng: Lò Nướng ĐôiMáy Nghiền RácQuạt TrầnBếp Nấu - Khí ĐốtMáy Rửa ChénMáy Nén Rác
Đặc điểm nội thất
- Cửa sổ:
Đặc điểm bên ngoài
- Khu vực ngoài trời: Hàng Hiên Có Mái CheHàng Hiên
- Khu vực đậu xe có mái che:
Hồ bơi & spa
- Hồ bơi: Bể Bơi Tư NhânTrong Lòng ĐấtSưởi Ấm Bằng Gas
- Spa: Trong Lòng Đất
Giải trí
- Giải trí: Suối Nước Khoáng
An ninh
- Các đặc điểm: Đầu Báo Khói
Tầm nhìn
- Các đặc điểm: Nhìn Ra NúiNhìn Ra Ánh Đèn Thành Phố
Hệ thống sưởi/làm mát
- Hệ thống sưởi: Trung Ương
- Hệ thống làm lạnh: Hệ Thống Điều Hòa Không Khí Trung Tâm
Utilities
- Tiện ích khác: NướcKhí Đốt Tự NhiênCốngĐiện - Trong Phạm Vi Các Cơ SởHệ Thống Ống Nước Toàn Bằng Đồng
Mô tả
Tucked away at the end of a long private driveway on a large secluded mountain-view lot, this distinctive two-story residence enjoys an exceptional sense of privacy, set well back from the street and surrounded by mature landscaping that creates a peaceful retreat-like setting. Recently enhanced with new exterior paint, fresh interior paint throughout most of the home, new dual-pane windows, new garage doors, and new sod installed. Tiered planted slopes, flowering gardens, and a generous motor court create a memorable approach, leading to a three-car garage and an inviting covered entry framed by a red double door with leaded glass accents. Inside, a vaulted foyer with wide-plank flooring introduces a thoughtfully designed split-level floor plan filled with architectural detail. The formal living room features soaring ceilings and plantation shutters, while the elevated dining room overlooks the space below and showcases exposed beam accents, statement lighting, and direct access to the rear deck, creating an ideal setting for entertaining. The kitchen offers abundant cabinetry, generous workspace, recessed lighting, a garden window, double wall ovens, and a peninsula that opens to the breakfast nook. Just beyond, the family room serves as the heart of the home with exposed white beams, wide-plank flooring, a whitewashed brick fireplace, and seamless access to the backyard. A main-level bedroom and remodeled bathroom provide flexibility for guests, extended family, or a private home office, while the adjacent laundry room and direct garage access add everyday convenience. Upstairs, the primary suite is highlighted by a dramatic cathedral ceiling and a private balcony capturing mountain vistas and sparkling city-light views. The en suite bath features dual vanities, a soaking tub positioned beneath a corner window, and a separate glass-enclosed shower. Two additional bedrooms are served by a well-appointed hall bath with updated finishes. Designed for both relaxation and entertaining, the backyard offers a resort-inspired setting enclosed by mature landscaping and block wall fencing. A pool and spa with a spillway serve as the focal point, recently updated with new plaster, new tile, and upgraded equipment. Expansive hardscape and a covered outdoor living area with an open-gable roof and café lighting provide inviting spaces for gatherings and outdoor enjoyment. Completing the grounds is a charming detached board-and-batten playhouse/storage shed.
Vị trí
Valle Verde Court, La Verne, California 91750, HOA KỲ