
429.804 US$ USD
371.000 € EUR
Nhà ở một gia đình cần bán, V mlinu, Šempeter - Vrtojba, Goriška 5290, Slovenia
- Số MLS106166-373
- 3
- 5
122 m²
Tin đăng bởi CENTURY 21 Primorska
Nhà ở một gia đình để bán tọa lạc tại V mlinu, Šempeter - Vrtojba, Goriška 5290, Slovenia hiện đang để bán.V mlinu, Šempeter - Vrtojba, Goriška 5290, Slovenia có giá 429.804 US$.Bất động sản này có 3 phòng ngủ, 5 phòng tắm đặc điểm.
Đặc điểm bất động sản
Bất động sản
- Diện tích bất động sản:
122 m² - Các đặc điểm: Sân HiênBao LơnPhòng Chính Căn NhàĐậu Xe
- Địa điểm: Phân Vùng/Tiểu Vùng
Lô đất / đất
- Diện tích đất/lô đất:
477 m²
Xây dựng
- Xây vào năm: 1980
- Kiểu: Có Nắng
Phòng ngủ
- Phòng ngủ: 3
Phòng vệ sinh
- Tổng số phòng tắm: 5
- Phòng tắm đầy đủ tiện nghi: 2
- Phòng vệ sinh không tắm: 3
Các Đặc Điểm Bên Ngoài
- Khu vực ngoài trời: Sân HiênBao Lơn
- Khu vực đậu xe có mái che:
Hệ thống sưởi/làm mát
- Hệ thống sưởi: Ga
- Hệ thống làm lạnh: Máy Điều Hòa Không Khí
Các tiện ích
- Tiện ích khác: NướcCốngĐường Ống
Mô tả
Atrium house with an exceptional plot by the stream – an opportunity for modern transformation
In one of the quietest and most well-maintained parts of Šempeter pri Gorici, a final atrium house is available on an exceptional 477 m2 plot, directly by the stream.
The location is highly valued by locals – a protected position without strong bora winds, a quiet street without through traffic, and a sense of privacy rarely found in this type of settlement.
The house stands out due to:
– its end position
– a large, intimate atrium
– direct contact with greenery
– an additional detached building with utility connections
– the possibility to expand parking spaces
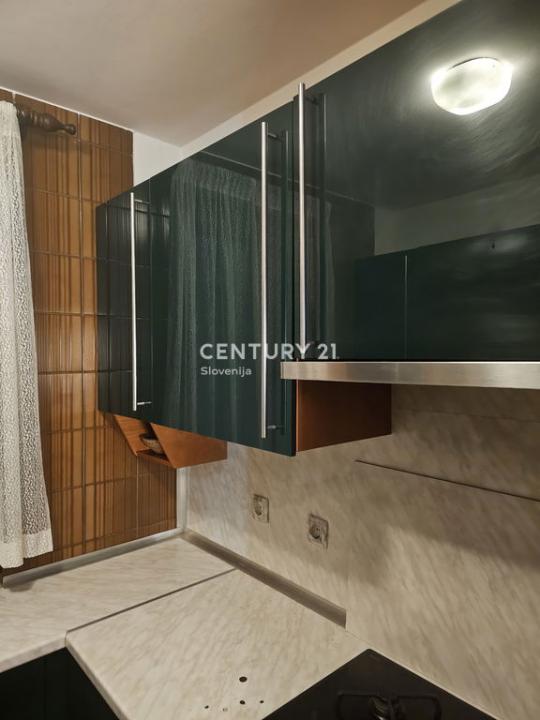
The central living area features a large, sunken living room with a panoramic glass wall and access to the atrium – a bright space with significant potential for a modern open layout. Adjacent to the living area is a kitchen niche, currently compact and functional, which also offers the possibility of a modern redesigned kitchen integrated into an open, connected living space. The floor plan allows for adapting the kitchen area according to today’s preferences for larger work surfaces or a kitchen island.
This design gives the new owner the opportunity to shape the heart of the home according to their own needs, without altering the basic living volume, which already provides light and connection to the atrium.
The sleeping area includes three rooms, a separate toilet, a bathroom with a window, and a wide night corridor with built-in wardrobes. Preserved parquet floors add warmth and character.
A registered business space (16 m2) allows for working from home or an independent space for a teenager. The house is functional and can be moved into immediately.
The house is intended for a buyer who understands the value of the micro-location, desires a larger plot, and wants to design their home according to their own preferences.
On the plot, there is also a detached auxiliary building with a glass sliding wall and all utility connections, enabling the arrangement of a summer kitchen, studio, workspace, or garage. This building further enhances the functionality of the property and offers rare adaptability, which is almost non-existent in this type of settlement.
Viewings are possible by prior arrangement. We send the floor plan before the appointment.
Địa điểm
V mlinu, Šempeter - Vrtojba, Goriška 5290, Slovenia