
1.499.950 US$ USD
Nhà bán nhà để bán, Tuscan Drive, Granada Hills, California 91344, HOA KỲ
- Số MLS428459110
- 4
- 3
248 m² (2.669 ft²)
Được niêm yết bởi Keller Williams VIP Properties
Nhà độc thân để bán tọa lạc tại Tuscan Drive, Granada Hills, California 91344, HOA KỲ hiện đang để bán.Tuscan Drive, Granada Hills, California 91344, HOA KỲ được niêm yết cho1.499.950 US$.Bất động sản này có 4 phòng ngủ, 3 phòng tắm đặc điểm.
Đặc trưng của bất động sản
Bất động sản
- Quy mô bất động sản:
248 m² (2.669 ft²) - Các đặc điểm: Giặt Quần ÁoLối Vào Có Hai Lớp CửaSân, SànHàng HiênĐậu XeHàng Hiên Có Mái CheLò Sưởi
- Các công trình/phòng phụ khác: Hội Thảo
Lô/Đất
- Diện tích đất/lô đất:
1.498 m² (16.124 ft²) - Mô tả về lô đất: Máy Tưới Nước
- Hàng rào: Tường TấmSắt Hoa Văn
Construction
- Năm xây dựng: 1987
- Kiểu: Cách Xa Biển
- Lợp mái: Ngói Làm Bằng Đất Sét Tây Ban Nha
- Tình trạng xây dựng: Tái ThiếtCung Cấp Lắp Đặt Trong Tình Trạng Có Thể Sử Dụng Ngay, Phá Sản
- Construction: Không Có Tường Chung
- Ngoại thất:
Bãi đỗ xe/Gara
- Mô tả nhà để xe: Nhà Đậu Xe Liền Kề
Phòng ngủ
- Phòng ngủ: 4
- Mô tả phòng ngủ chính: Bồn Tắm Trong Căn Hộ
Phòng tắm
- Tổng số phòng tắm: 3
- Phòng tắm đầy đủ tiện nghi: 3
- Xem chi tiết: Bồn Tắm Và Ngăn Tắm Vòi Sen RiêngNgăn Tắm Vòi Sen
Các phòng khác
- Loại phòng: Phòng Ngủ ChínhNhà BếpPhòng Gia ĐìnhPhòng Khách
- Miêu tả bếp: Kệ Tủ Bằng Đá Hoa CươngBếp - Đảo GiữaMở Ra
- Thiết bị gia dụng: Lò Nướng ĐôiBếp Nấu - Khí ĐốtMáy Rửa Chén
Đặc điểm bên ngoài
- Khu vực ngoài trời: Sân, SànHàng Hiên Có Mái CheHàng Hiên
- Khu vực đậu xe có mái che:
Hồ bơi & spa
- Hồ bơi: Bể Bơi Tư NhânTrong Lòng ĐấtCát Xi Măng
- Spa: Trong Lòng Đất
Giải trí
- Giải trí: Suối Nước Khoáng
An ninh
- Các đặc điểm: Vòi Phun Chữa LửaĐầu Báo Khói
Tầm nhìn
- Các đặc điểm: Nhìn Ra Núi
Hệ thống sưởi/làm mát
- Hệ thống sưởi: Khí Đốt Tự NhiênKhí ÉpTrung Ương
- Hệ thống làm lạnh: Hệ Thống Điều Hòa Không Khí Trung TâmHai Chiều
Utilities
- Viễn thông: Có Truyền Hình Cáp
- Tiện ích khác: NướcKhí Đốt Tự NhiênCốngĐiện - Trong Phạm Vi Các Cơ SởHệ Thống Ống Nước Toàn Bằng ĐồngDưới Mặt Đất Các Tiện Ích
Mô tả
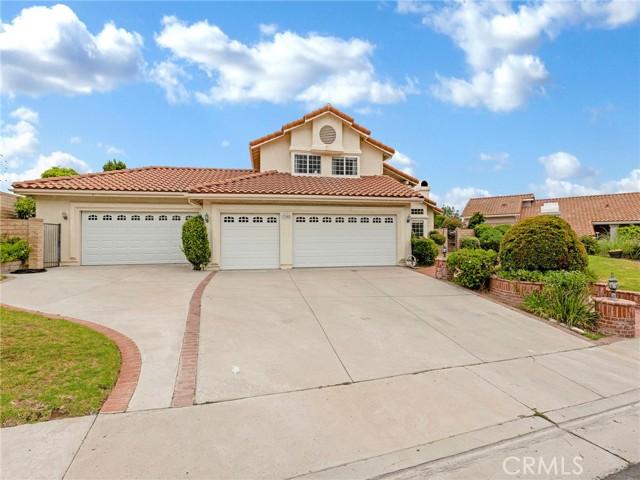
Perched at the top of the highly sought-after Granada Highlands neighborhood, this beautifully upgraded Canyon Crest “Oakwood Model” with valley view and offers exceptional privacy, space, and style. Featuring 4 bedrooms and 3 bathrooms across 2,669 sq ft of living space, this home sits on an expansive 16,000+ sq ft lot and includes a 3-car garage. Built in 1988, the property also boasts a custom-built, fully insulated 720 sq ft garage—large enough to accommodate up to 4 additional vehicles—ideal for a workshop, studio, or potential ADU conversion. A dramatic double-door entry opens into a sun-filled, two-story foyer with rich Brazilian wood flooring. The step-down formal living room exudes charm with its vaulted ceilings, bay window, and cozy wood-burning fireplace. Adjacent is an elegant formal dining room with an arched window and French doors that open to the serene backyard. The heart of the home is the chef’s kitchen, featuring granite countertops, subway tile backsplash, stainless steel appliances, a wall oven, and a center island cooktop with stylish pendant lighting. The spacious family room offers warmth and comfort with a custom fireplace, built-in entertainment center, wet bar, and additional French doors leading to the outdoor living space. Upstairs, a dramatic spiral staircase leads to a luxurious primary suite with vaulted ceilings, a built-in entertainment center, and a generous walk-in closet. Step through the French doors onto a private deck with sweeping views of the surrounding hills. The en-suite bathroom includes a soaking tub, separate stall shower, and dual-sink vanity. The second level also features two additional bedrooms and a remodeled hallway bath with a soaking tub, walk-in shower, and granite-topped vanity. A fourth bedroom and full bath are conveniently located on the main level—perfect for guests or a home office—along with a separate indoor laundry room. This home also features an upgraded 2 zone HVAC systems. The entertainer’s backyard is both functional and inviting, complete with a covered patio, brick-rimmed pool and spa, and a built-in BBQ island. Located just one block from the private Canyon Crest area and only minutes from O’Melveny and Bee Canyon Parks, the home is ideally situated for outdoor enthusiasts. A large driveway provides ample space for multiple vehicles. This rare offering combines luxury, privacy, and versatility in one of the Valley’s most desirable communities
Vị trí
Tuscan Drive, Granada Hills, California 91344, HOA KỲ