
3.295.000 US$ USD
Nhà ở một gia đình cần bán, Ticonderoga Lane, Lake Forest, California 92630, HOA KỲ
- Số MLS550273204
- 3
- 3
251 m² (2.705 ft²)
Tin đăng bởi Compass
Nhà ở một gia đình để bán tọa lạc tại Ticonderoga Lane, Lake Forest, California 92630, HOA KỲ hiện đang để bán.Ticonderoga Lane, Lake Forest, California 92630, HOA KỲ có giá 3.295.000 US$.Bất động sản này có 3 phòng ngủ, 3 phòng tắm đặc điểm.
Đặc điểm bất động sản
Bất động sản
- Diện tích bất động sản:
251 m² (2.705 ft²) - Các đặc điểm: Lối Vào Có Hai Lớp CửaSơ Đồ Mở Của Tầng NhàPhòng Để Thức Ăn Đi Bộ Vào ĐượcĐậu XeGiặt Quần ÁoPhòng Đựng Thức ĂnSân HiênSân, SànHàng HiênNhà Kho Bên TrongỐng Dẫn Nước Vào Tủ LạnhHiên Nhà Phía Sau Hàng Hiên Có Mái CheLò Sưởi
- Địa điểm: Phân Vùng/Tiểu Vùng
Lô đất / đất
- Diện tích đất/lô đất:
334 m² (3.600 ft²) - Hàng rào: Tường TấmSắt Hoa Văn
Xây dựng
- Xây vào năm: 1974
- Kiểu: Hiện Đại
- Lợp mái: Kim Loại
- Tình trạng: Tái ThiếtCung Cấp Lắp Đặt Trong Tình Trạng Có Thể Sử Dụng Ngay, Phá Sản
- Xây dựng: Không Có Tường Chung
- bên ngoài:
Bãi đỗ xe/Gara
- Mô tả nhà để xe: Nhà Đậu Xe Liền Kề
Phòng ngủ
- Phòng ngủ: 3
- Mô tả phòng ngủ chính: Bồn Tắm Trong Căn Hộ
Phòng vệ sinh
- Tổng số phòng tắm: 3
- Phòng tắm đầy đủ tiện nghi: 2
- Phòng tắm ¾ (thường có vòi sen không bồn tắm): 1
- Xem chi tiết: Bồn Tắm Và Ngăn Tắm Vòi Sen RiêngNgăn Tắm Vòi Sen
Các phòng khác
- Loại phòng: Lối VàoPhòng Ngủ ChínhPhòng Khách LõmNhà BếpPhòng Lớn
- Miêu tả bếp: Phòng Để Thức Ăn Đi Bộ Vào ĐượcBếp - Đảo GiữaMở Ra
- Thiết bị gia dụng: Tủ Đông ĐáLò Vi Ba (microwave)Tủ LạnhMáy Nghiền RácQuạt Hút Khí ThảiMáy Lọc NướcEnergy StarQuạt TrầnBếp Nấu - Khí ĐốtMáy Rửa Chén
Các Đặc Điểm Bên Trong
- Cửa sổ: Rèm Che Cửa SổCửa Sổ Trần Nhà
Các Đặc Điểm Bên Ngoài
- Khu vực ngoài trời: Sân HiênSân, SànHàng Hiên Có Mái CheHàng HiênHiên Nhà Phía Sau
- Khu vực đậu xe có mái che:
Hồ bơi & spa
- Hồ bơi: Sưởi NóngTrong Lòng ĐấtHồ Bơi
- Suối nước khoáng: Sưởi NóngTrong Lòng Đất
Gần mặt nước & bến tàu
- nước: VịnhHồPhía Trước Là Mặt Nước/Hồ
- Chơi thuyền: Bến TàuBến Tàu Tư Nhân
giải trí
- giải trí: Suối Nước KhoángLiên Hoan Riêng Tư Ngoài Trời
An ninh
- Các đặc điểm: Hệ Thống Báo Động - Đã Đi Dây SẵnĐầu Báo KhóiHệ Thống An Ninh
Tầm nhìn
- Các đặc điểm: Nhìn Ra HồNhìn Ra NúiNhìn Toàn CảnhNhìn Ra Vịnh
Hệ thống sưởi/làm mát
- Hệ thống sưởi: Khí Đốt Tự NhiênKhí ÉpTrung ƯơngLò Sưởi
- Hệ thống làm lạnh: Hệ Thống Điều Hòa Không Khí Trung Tâm
Các tiện ích
- Viễn thông: Có Truyền Hình Cáp
- Tiện ích khác: NướcKhí Đốt Tự NhiênCốngĐiện - Trong Phạm Vi Các Cơ SởDưới Mặt Đất Các Tiện Ích
Cộng đồng
- Các đặc điểm: Suối Nước KhoángHồ Bơi
Mô tả
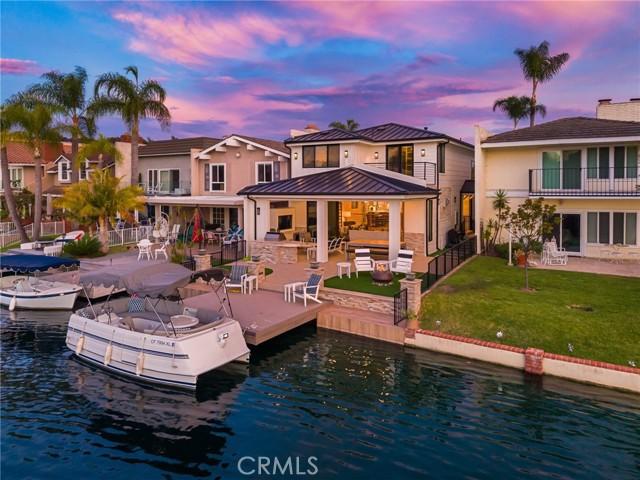
This is the one! The lakefront home that turns everyday life into a getaway. Ideally located near the end of a peninsula on a cul-de-sac in Lake Forest Keys, this completely remodeled residence pairs some of the community’s most spectacular lake and sunset views with an exceptional indoor-outdoor lifestyle. Morning coffee overlooking the water, afternoons boating to the pool or pickleball, sunset dinners with friends, and evenings gathered around the outdoor firepit is lake living at its best. Approximately 2,705 square feet, the turnkey residence has been thoughtfully reimagined with three bedrooms, three new baths and an elevated coastal contemporary aesthetic. Wide-plank light-oak hardwood floors flow through open, light-filled living spaces with skylights, while telescoping Fleetwood doors erase the boundary between indoors and out. The great room takes full advantage of the waterfront setting with a wet bar, custom built-ins and a dramatic linear fireplace with floor-to-ceiling stacked stone. Designed for gathering, the dining room flows effortlessly into a showpiece kitchen with white Shaker cabinetry, quartz countertops, ceiling-height glass subway tile, a large island with breakfast bar, custom pantry, with Wolf and Thermador appliances. A main-level bedroom offers a custom walk-in closet, while an upstairs junior suite provides a private retreat for guests. The lake-view primary suite is a destination of its own, featuring a custom walk-in closet, skylights, an accent wall and a two-room retreat with wet bar, beverage refrigerator, Murphy bed and private balcony overlooking the water. Outside is where this home becomes unforgettable. A newer private dock puts the lake at your doorstep, while the tiled loggia is built for year-round entertaining with a built-in BBQ island, TV wall, in-ceiling speakers, heaters and remote-controlled shades. Synthetic turf and an open-air fireplace surrounded by Adirondack chairs create the perfect setting to watch the sky change color over the lake. The Modern Farm inspired architecture was completely reimagined with standing-seam metal roof, new HVAC, two-car garage w/ epoxy floors, built-in cabinets and full driveway. Just a quick cruise by boat to the Sun & Sail Club, offering multiple pools/spas, waterfront park, BBQ/picnic areas, playground, fitness center, tennis, pickleball, basketball, and excellent fishing! Here, home isn’t just where you live. It’s where you vacation.
Địa điểm
Ticonderoga Lane, Lake Forest, California 92630, HOA KỲ