
1.799.900 US$ USD
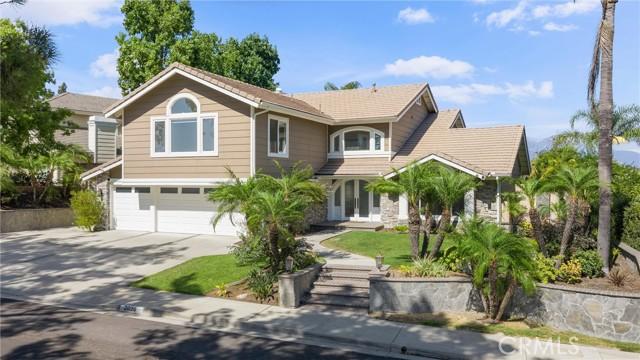
Nhà ở một gia đình cần bán, Paseo Susana, San Dimas, California 91773, HOA KỲ
- Số MLS550319741
- 4
- 3
289 m² (3.111 ft²)
Tin đăng bởi OMEGA REAL ESTATE
Nhà ở một gia đình để bán tọa lạc tại Paseo Susana, San Dimas, California 91773, HOA KỲ hiện đang để bán.Paseo Susana, San Dimas, California 91773, HOA KỲ có giá 1.799.900 US$.Bất động sản này có 4 phòng ngủ, 3 phòng tắm đặc điểm.
Đặc điểm bất động sản
Bất động sản
- Diện tích bất động sản:
289 m² (3.111 ft²) - Loại: Không Có Đồ Đạc
- Các đặc điểm: Lối Vào Có Hai Lớp CửaBao LơnSơ Đồ Mở Của Tầng NhàPhòng Để Thức Ăn Đi Bộ Vào ĐượcĐậu XeGiặt Quần ÁoPhòng Đựng Thức ĂnHầm Chứa RượuHàng HiênNhà Kho Bên TrongỐng Dẫn Nước Vào Tủ LạnhHàng Hiên Có Mái CheLò Sưởi
Lô đất / đất
- Diện tích đất/lô đất:
946 m² (10.184 ft²) - Mô tả về lô đất: Máy Tưới Nước
- Hàng rào: Tường TấmSắt Hoa Văn
Xây dựng
- Xây vào năm: 1986
- Kiểu: Truyền Thống
- Lợp mái: Gạch Men
- Tình trạng: Tái ThiếtCung Cấp Lắp Đặt Trong Tình Trạng Có Thể Sử Dụng Ngay, Phá Sản
- Xây dựng: Không Có Tường ChungBê Tông/Khối Bê Tông
- bên ngoài: Kính
Bãi đỗ xe/Gara
- Mô tả nhà để xe: Nhà Đậu Xe Liền Kề
Phòng ngủ
- Phòng ngủ: 4
- Mô tả phòng ngủ chính: Bồn Tắm Trong Căn Hộ
Phòng vệ sinh
- Tổng số phòng tắm: 3
- Phòng tắm đầy đủ tiện nghi: 3
- Xem chi tiết: Bồn Tắm Và Ngăn Tắm Vòi Sen RiêngNgăn Tắm Vòi Sen
Các phòng khác
- Loại phòng: Phòng Chia ThêmLối VàoPhòng Ngủ ChínhNhà BếpPhòng Gia ĐìnhPhòng KháchPhòng Tắm Chung Có Cửa Vào Cho Hai Phòng Ngủ Hai Bên
- Miêu tả bếp: Phòng Để Thức Ăn Đi Bộ Vào ĐượcBếp - Đảo GiữaMở Ra
- Thiết bị gia dụng: Bếp ĐunLò Nướng ĐôiLò Vi Ba (microwave)Tủ LạnhMáy Nghiền RácSáu Bếp ĐunMáy Lọc NướcNắp Đậy Bếp ĐunBếp Nấu - Khí ĐốtMáy Làm Cà RemLò Hấp Lắp SẵnMáy Rửa Chén
Các Đặc Điểm Bên Trong
- Cửa sổ: Màn Che Cửa Sổ Đặt Riêng
Các Đặc Điểm Bên Ngoài
- Khu vực ngoài trời: Bao LơnHàng Hiên Có Mái CheHàng Hiên
- Khu vực đậu xe có mái che:
Hồ bơi & spa
- Hồ bơi: Bể Bơi Tư NhânTrong Lòng Đất
- Suối nước khoáng: Trong Lòng Đất
giải trí
- giải trí: Suối Nước Khoáng
An ninh
- Các đặc điểm: Đầu Báo KhóiHệ Thống An Ninh
Tầm nhìn
- Các đặc điểm: Nhìn Ra NúiNhìn Ra Hồ BơiNhìn Ra Các Ngọn ĐồiNhìn Ra Ánh Đèn Thành Phố
Hệ thống sưởi/làm mát
- Hệ thống sưởi: Trung ƯơngĐược Qui Vùng
- Hệ thống làm lạnh: Hệ Thống Điều Hòa Không Khí Trung TâmĐược Qui Vùng
Các tiện ích
- Tiện ích khác: NướcĐã Có Dây CápKhí Đốt Tự NhiênCốngĐiện - Trong Phạm Vi Các Cơ Sở
Mô tả
Welcome to 2026 Paseo Susana, a beautifully upgraded home where thoughtful design, quality finishes, and everyday comfort come together. From the moment you step inside, you’ll notice the attention to detail throughout—from the upgraded flooring and designer lighting to the custom features that make this home truly special. At the heart of the home is the beautifully upgraded kitchen, featuring an impressive collection of luxury appliances including a Wolf cooktop, Sub-Zero refrigerator, Cove dishwasher, and Thor cooling drawers. Designed with both entertaining and everyday living in mind, the kitchen flows into the home’s inviting living spaces, including a family room centered around a cozy fireplace. Upstairs, a spacious bonus room provides incredible flexibility for a media room, game room, home gym, or additional lounge. The primary suite feels like a private retreat, complete with its own fireplace and a private balcony overlooking the surrounding hillside views—the perfect place to enjoy a quiet morning or unwind at the end of the day. Custom closet systems in every bedroom provide exceptional organization and storage, while an additional office with custom cabinetry creates a polished and functional work-from-home space. Upgraded bathrooms, recessed lighting, and high-end lighting fixtures carry the home’s elevated feel throughout. Step outside to a backyard designed for Southern California living and entertaining. The large PebbleTec pool features a rock slide and fountains, creating a resort-like setting right at home. An outdoor grill and seating area make hosting effortless, while a dedicated bonfire area and low-maintenance turf offer additional spaces to gather, relax, and enjoy the outdoors. The home has also been extensively improved behind the scenes, with a newer roof, top-of-the-line Carrier HVAC system with separate upstairs and downstairs climate controls, newer 75-gallon water heater, water softener system, and an upgraded electrical panel that is ready for solar. A Tesla charger outside the garage adds another modern convenience. With its luxury kitchen, custom finishes, spacious and versatile floor plan, private primary retreat, resort-style backyard, and extensive recent improvements, 2026 Paseo Susana offers an exceptional combination of quality, comfort, and indoor-outdoor living.
Địa điểm
Paseo Susana, San Dimas, California 91773, HOA KỲ