
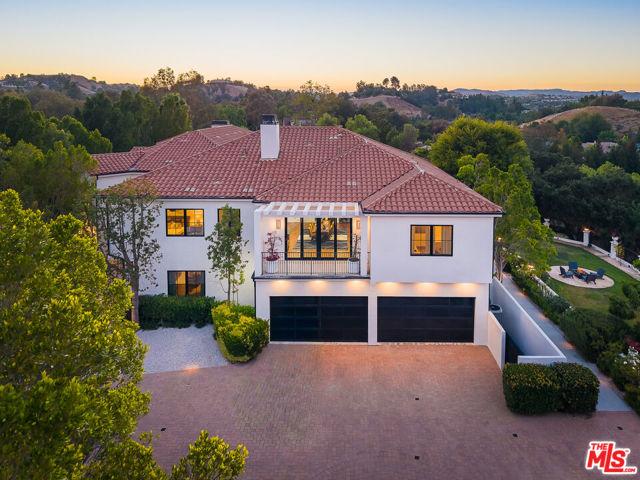
9.700.000 US$ USD
Nhà ở một gia đình cần bán, Parkway Calabasas, Calabasas, California 91302, HOA KỲ
- Số MLS446697111
- 6
- 6
1.033 m² (11.120 ft²)
Tin đăng bởi Sotheby's International Realty
Nhà ở một gia đình để bán tọa lạc tại Parkway Calabasas, Calabasas, California 91302, HOA KỲ hiện đang để bán.Parkway Calabasas, Calabasas, California 91302, HOA KỲ có giá 9.700.000 US$.Bất động sản này có 6 phòng ngủ, 6 phòng tắm đặc điểm.
Đặc điểm bất động sản
Bất động sản
- Diện tích bất động sản:
1.033 m² (11.120 ft²) - Các đặc điểm: Sơ Đồ Mở Của Tầng NhàHệ Thống Tự Động Hóa Trong NhàĐậu Xe2 Cầu ThangLò Sưởi
Lô đất / đất
- Diện tích đất/lô đất:
10.466 m² (112.651 ft²)
Xây dựng
- Xây vào năm: 1992
- Tình trạng: Tái Thiết
- Xây dựng: Không Có Tường Chung
Bãi đỗ xe/Gara
- Mô tả nhà để xe: Nhà Đậu Xe Liền KềCổng Vào Tự Động
Phòng ngủ
- Phòng ngủ: 6
Phòng vệ sinh
- Tổng số phòng tắm: 6
- Phòng tắm đầy đủ tiện nghi: 2
- Phòng vệ sinh không tắm: 1
- Phòng tắm ¾ (thường có vòi sen không bồn tắm): 3
- Xem chi tiết:
Các phòng khác
- Loại phòng: Lối VàoPhòng Gia ĐìnhPhòng KháchKhách/Khu Vực Ngụ Cư Của Người Giúp ViệcThư ViệnRạp Hát Trong Nhà
- Miêu tả bếp: Bếp - Đảo Giữa
- Thiết bị gia dụng: Lò NướngLò Vi Ba (microwave)Tủ LạnhNắp Đậy Bếp ĐunBếp Nấu - Khí ĐốtMáy Rửa Chén
Các Đặc Điểm Bên Trong
- Cửa sổ: Cửa Sổ Nhìn Ra VườnCửa Sổ Trần Nhà
Hồ bơi & spa
- Hồ bơi: Sưởi NóngBể Bơi Tư NhânTrong Lòng Đất
- Suối nước khoáng: Sưởi NóngTrong Lòng Đất
giải trí
- giải trí: Tắm HơiSuối Nước KhoángLiên Hoan Riêng Tư Ngoài Trời
An ninh
- Các đặc điểm: Máy Liên Lạc Trong NhàĐầu Báo Khói
Tầm nhìn
- Các đặc điểm: Nhìn Ra NúiNhìn Ra Hẻm NúiNhìn Ra Hồ BơiNhìn Ra Các Ngọn Đồi
Hệ thống sưởi/làm mát
- Hệ thống sưởi: Trung ƯơngLò Sưởi
- Hệ thống làm lạnh: Hệ Thống Điều Hòa Không Khí Trung Tâm
Các tiện ích
- Viễn thông: Hệ Thống Điện Thoại
Cộng đồng
- Các đặc điểm: Cộng Đồng Có Cổng Vào
Mô tả
Welcome to 5192 Parkway Calabasas, an extraordinary contemporary wellness estate nestled in one of Calabasas' most highly coveted and gated communities. Positioned on approximately 2.58 acres, this meticulously renovated residence offers an exceptional combination of architectural scale, sophisticated design, and resort inspired amenities across approximately 11,120 square feet. For an extra level of privacy and security, this estate has a sweeping grand driveway and additional private gate upon entry that opens to an impressive arrival experience featuring an expansive grand motor court, and a four-car garage, surrounded by mountain and equestrian trail views. Designed for both grand entertaining and everyday comfort, the estate offers six bedrooms and five and a half bathrooms thoughtfully arranged throughout the residence. A magnificent oversized mahogany entry door opens to a grand sitting room defined by soaring ceilings, a dramatic sculptural staircase, and a striking designer chandelier that creates an unforgettable first impression. Throughout the home, oversized glass panels and disappearing doors capture abundant natural light while creating a seamless connection to the surrounding grounds. At the center of the home, the gourmet kitchen showcases exceptional craftsmanship and timeless elegance. A cozy breakfast nook sits beneath a picture window overlooking fragrant lavender and rosemary gardens, creating a charming setting for casual dining. The space is anchored by a stunning Italian waterfall edge marble island, complemented by custom cabinetry, Miele appliances, Sub Zero refrigeration, and elegant parquet wood flooring that seamlessly extends into the formal dining area. Floor to ceiling glass doors open directly to the outdoor amenities, creating an effortless indoor-outdoor lifestyle. The main living areas are designed to impress, featuring remarkable ceiling heights, high end lighting fixtures, and an effortless flow between gathering spaces. A custom wine display and entertaining bar create an inviting setting for hosting, while carefully curated finishes add warmth and sophistication throughout. The primary suite occupies a private wellness retreat of its own, complete with dual sitting lounges connected by a two-sided marble fireplace, a viewing terrace overlooking the grounds, and a 5-star spa caliber bathroom featuring an oversized deep soaking tub, steam shower, infrared sauna, and bespoke finishes. The custom closet rivals those found in luxury high end boutiques, offering extensive wardrobe storage, display space, and a central island. Additional accommodations include a generously scaled secondary suite with its own lounge area and private spa bath, ideal for guests, extended family, or multigenerational living. A distinguished executive office features a marble fireplace, custom designer lighting, a private balcony overlooking the private estate grounds, and refined designer detailing throughout. Designed for entertaining on every level, the lower floor offers a guest suite, secondary butler kitchen, spacious recreation lounge, and dedicated piano salon with custom lighting throughout. The grounds have been masterfully curated as a private botanical retreat, featuring a custom swimming pool/spa, surrounded by lush, manicured landscaping, fragrant lavender and rosemary gardens, vibrant rose and bougainvillea blooms, and pomegranate trees. Expansive outdoor living spaces provide an idyllic setting for recreation, relaxation, and elegant entertaining amid a serene natural backdrop. Offering the rare combination of privacy, beauty, and turnkey luxury within one of Southern California's most sought-after communities and premier school districts, 5192 Parkway Calabasas presents an exceptional opportunity to experience refined estate living at its finest.
Địa điểm
Parkway Calabasas, Calabasas, California 91302, HOA KỲ