
2.495.000 US$ USD
Nhà ở một gia đình cần bán, New Hampshire Avenue, Claremont, California 91711, HOA KỲ
- Số MLS447925698
- 6
- 7
399 m² (4.293 ft²)
Tin đăng bởi RE/MAX MASTERS REALTY
Nhà ở một gia đình để bán tọa lạc tại New Hampshire Avenue, Claremont, California 91711, HOA KỲ hiện đang để bán.New Hampshire Avenue, Claremont, California 91711, HOA KỲ có giá 2.495.000 US$.Bất động sản này có 6 phòng ngủ, 7 phòng tắm đặc điểm.
Đặc điểm bất động sản
Bất động sản
- Diện tích bất động sản:
399 m² (4.293 ft²) - Các đặc điểm: Phòng Đựng Thức ĂnGiặt Quần ÁoLối Vào Có Hai Lớp CửaSơ Đồ Mở Của Tầng NhàHàng HiênỐng Dẫn Nước Vào Tủ LạnhĐậu XeHàng Hiên Có Mái CheLò Sưởi
Lô đất / đất
- Diện tích đất/lô đất:
2.971 m² (31.980 ft²) - Mô tả về lô đất: Máy Tưới Nước
- Hàng rào: Tường Tấm
Xây dựng
- Xây vào năm: 2001
- Kiểu: Cách Xa Biển
- Lợp mái: Gạch Men
- Tình trạng: Tái ThiếtCung Cấp Lắp Đặt Trong Tình Trạng Có Thể Sử Dụng Ngay, Phá Sản
- Xây dựng: Không Có Tường Chung
- bên ngoài:
Bãi đỗ xe/Gara
- Mô tả nhà để xe: Nhà Đậu Xe Liền Kề
Phòng ngủ
- Phòng ngủ: 6
Phòng vệ sinh
- Tổng số phòng tắm: 7
- Phòng tắm đầy đủ tiện nghi: 6
- Phòng vệ sinh không tắm: 1
- Xem chi tiết: Bồn Tắm Và Ngăn Tắm Vòi Sen Riêng
Các phòng khác
- Loại phòng: Văn PhòngPhòng Ngủ ChínhNhà BếpPhòng Gia ĐìnhPhòng Khách
- Miêu tả bếp: Kệ Tủ Bằng Đá Hoa CươngBếp - Đảo GiữaMở Ra
- Thiết bị gia dụng: Energy StarLò Nướng ĐôiLò Vi Ba (microwave)Lò Nướng Đối LưuNắp Đậy Bếp ĐunQuạt TrầnBếp Nấu - Khí ĐốtMáy Rửa Chén
Các Đặc Điểm Bên Trong
- Cửa sổ: Rèm Che/màn Cửa
Các Đặc Điểm Bên Ngoài
- Khu vực ngoài trời: Hàng Hiên Có Mái CheHàng Hiên
- Khu vực đậu xe có mái che:
Hồ bơi & spa
- Hồ bơi: Bể Bơi Tư NhânTrong Lòng ĐấtSưởi Ấm Bằng Gas
- Suối nước khoáng: Sưởi NóngTrong Lòng Đất
giải trí
- giải trí: Suối Nước KhoángLiên Hoan Riêng Tư Ngoài Trời
Tầm nhìn
- Các đặc điểm: Nhìn Ra NúiNhìn Cảnh Lấp Ló
Hệ thống sưởi/làm mát
- Hệ thống sưởi: Trung Ương
- Hệ thống làm lạnh: Hệ Thống Điều Hòa Không Khí Trung TâmHai Chiều
Các tiện ích
- Viễn thông: Lắp Sẵn Âm Thanh Stereo
- Tiện ích khác: Hệ Thống Ống Nước Toàn Bằng Đồng
Mô tả
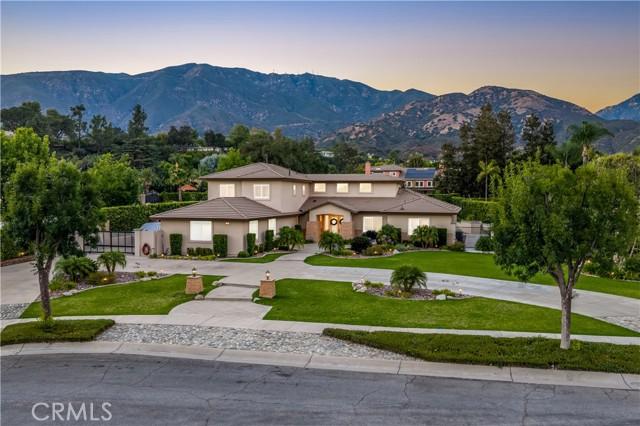
Situated at the end of a private cul-de-sac within the prestigious Chanteclair Estates, this extensively remodeled residence occupies an expansive, private, flat, nearly one-acre lot where mature landscaping, manicured grounds, and a circular driveway create an unforgettable arrival. A covered front porch framed by stacked stone columns leads to double entry doors opening to a dramatic foyer with wide-plank LVP flooring, plantation shutters, recessed LED lighting, and an open architectural design. The formal living room is highlighted by high ceilings, a beautifully reimagined fireplace with custom built-ins, and French doors opening to the backyard, while the adjoining dining room offers exceptional scale beneath a statement chandelier. Beyond the formal living areas, the family room centers around a second fireplace with built-in cabinetry, floating shelves, surround sound, and French doors extending the living space outdoors. The thoughtfully redesigned kitchen showcases shaker cabinetry, granite countertops, a large center island, KitchenAid stainless steel appliances, a pantry with custom pull-out shelving, and a beverage center with illuminated glass display cabinetry, a bar sink, and wine refrigerator. The main level is anchored by a spacious primary suite offering direct backyard access and a luxurious remodeled ensuite featuring dual vanities, illuminated LED backlit mirrors, a freestanding soaking tub, an oversized frameless glass shower, and a walk-in closet with built-in organization. Two additional ensuite bedrooms, a private office, an elegantly updated powder room, and an oversized laundry room complete the first floor. A sweeping staircase leads to an expansive loft along with three additional ensuite bedrooms, each appointed with a remodeled private bathroom. The beautifully designed backyard serves as a natural extension of the home with flagstone patios, a stunning pool and elevated spa, mature privacy hedges, manicured lawns, and a covered outdoor pavilion complete with a built-in barbecue, sink, recessed lighting, and a porch swing. Wide side yards, a custom storage building, a gated side parking area with RV parking, and four garage spaces further enhance the property’s functionality. Combining timeless architecture, an exceptional floor plan, beautifully curated indoor and outdoor living spaces, and a coveted location within Chanteclair Estates, this rare offering reflects outstanding craftsmanship and pride of ownership.
Địa điểm
New Hampshire Avenue, Claremont, California 91711, HOA KỲ