
1.199.999 US$ USD
Nhà bán nhà để bán, Mesa Grande Drive, Yucaipa, California 92399, HOA KỲ
- Số MLS426923561
- 4
- 4
339 m² (3.648 ft²)
Được niêm yết bởi Realty Masters & Associates
Nhà độc thân để bán tọa lạc tại Mesa Grande Drive, Yucaipa, California 92399, HOA KỲ hiện đang để bán.Mesa Grande Drive, Yucaipa, California 92399, HOA KỲ được niêm yết cho1.199.999 US$.Bất động sản này có 4 phòng ngủ, 4 phòng tắm đặc điểm.
Đặc trưng của bất động sản
Bất động sản
- Quy mô bất động sản:
339 m² (3.648 ft²) - Các đặc điểm: Lối Vào Có Hai Lớp CửaSơ Đồ Mở Của Tầng NhàPhòng Để Thức Ăn Đi Bộ Vào ĐượcĐậu XePhòng Đựng Thức ĂnGiặt Quần ÁoHàng HiênNhà Kho Bên TrongỐng Dẫn Nước Vào Tủ LạnhHàng Hiên Có Mái CheLò Sưởi
Lô/Đất
- Diện tích đất/lô đất:
2.434 m² (26.200 ft²) - Mô tả về lô đất: Máy Tưới Nước
- Hàng rào: Tường TấmSắt Hoa Văn
Construction
- Năm xây dựng: 2020
- Lợp mái: Lợp Ngói
- Tình trạng xây dựng: Tái Thiết
- Construction: Không Có Tường Chung
Bãi đỗ xe/Gara
- Mô tả nhà để xe: Nhà Đậu Xe Liền Kề
Phòng ngủ
- Phòng ngủ: 4
- Mô tả phòng ngủ chính: Bồn Tắm Trong Căn Hộ
Phòng tắm
- Tổng số phòng tắm: 4
- Phòng tắm đầy đủ tiện nghi: 3
- Phòng tắm ½ (chỉ có bồn rửa, không vòi sen): 1
- Xem chi tiết: Bồn Tắm Và Ngăn Tắm Vòi Sen Riêng
Các phòng khác
- Loại phòng: Lối VàoNhà BếpPhòng Lớn
- Miêu tả bếp: Phòng Để Thức Ăn Đi Bộ Vào ĐượcMở Ra
- Thiết bị gia dụng: Tủ Đông ĐáLò Vi Ba (microwave)Tủ LạnhMáy Nghiền RácNắp Đậy Bếp ĐunQuạt TrầnMáy Rửa ChénSáu Bếp Đun
Đặc điểm nội thất
- Cửa sổ: Rèm Che Cửa Sổ
Đặc điểm bên ngoài
- Khu vực ngoài trời: Hàng Hiên Có Mái CheHàng Hiên
- Khu vực đậu xe có mái che:
Hồ bơi & spa
- Hồ bơi: Sưởi NóngBể Bơi Tư NhânTrong Lòng Đất
- Spa: Sưởi NóngTrong Lòng Đất
Giải trí
- Giải trí: Suối Nước KhoángPhòng Tắm Hơi Riêng
An ninh
- Các đặc điểm: Vòi Phun Chữa LửaĐầu Báo Khói
Tầm nhìn
- Các đặc điểm: Nhìn Ra Núi
Hệ thống sưởi/làm mát
- Hệ thống sưởi: Trung ƯơngLò Sưởi
- Hệ thống làm lạnh: Hệ Thống Điều Hòa Không Khí Trung Tâm
Utilities
- Tiện ích khác: NướcKhí Đốt Tự NhiênĐiện - Trong Phạm Vi Các Cơ Sở
Cộng đồng
- Các đặc điểm: Câu Lạc Bộ Chơi Gôn
Mô tả
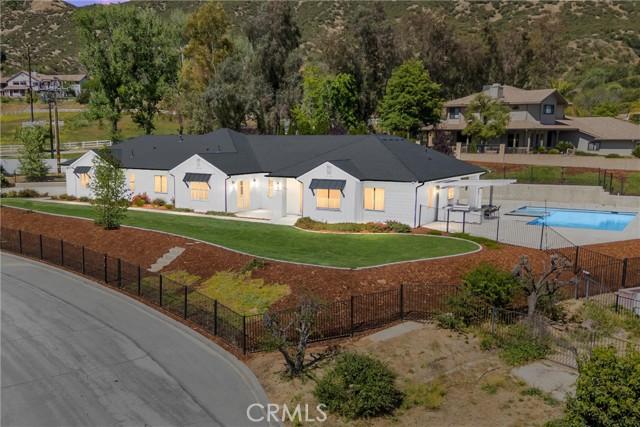
Welcome to this stunning 4-bedroom, 3.5-bathroom home built in 2020, perfectly situated on a fully fenced, elevated lot spanning over half an acre—all within walking distance to Wildwood Park. Step inside and experience the impressive sense of space, highlighted by soaring 10+ foot ceilings and a thoughtfully designed open-concept layout filled with natural light. At the heart of the home is an expansive great room that seamlessly blends the kitchen, living, and dining areas—ideal for both everyday living and entertaining. The living room features an electric fireplace and dual sliding doors that open to the backyard for effortless indoor-outdoor living. The gourmet kitchen boasts quartz countertops, soft-close cabinetry, a spacious walk-in pantry, and upgraded stainless steel appliances including a refrigerator, 6-burner stove, microwave, and dishwasher. Enjoy casual meals in the breakfast nook or at the counter seating, with a dedicated space for a coffee bar nearby. A convenient half bath is also located off the main living area. The separate dining room offers sliding door access to the front courtyard. The split-bedroom layout provides privacy and functionality. The primary suite offers double-door entry, a ceiling fan, private patio access, and a spa-like en-suite bath with dual sinks, motorized shades, a soaking tub, oversized walk-in shower, and a large walk-in closet. A secondary bedroom on this wing includes its own en-suite bath and walk-in closet—ideal for guests or multi-generational living. The nearby laundry room offers ample storage along with a washer and dryer. On the opposite side, you’ll find two additional bedrooms, both with ceiling fans and walk-in closets, and a centrally located full bath with dual sinks and a shower/tub combo. A built-in desk area provides the perfect space for a home office or study nook with convenient access to the side yard. Step outside to your private backyard oasis, featuring a custom saltwater pool with tanning ledge, spa, and built-in underwater barstools. The outdoor kitchen includes a barbecue, fire glass burner, refrigerator, and space for a TV—perfect for entertaining. Additional highlights include a poolside sauna, gated RV parking, an oversized 3-car garage, automatic remote-controlled gate, and refreshed landscaping throughout. This exceptional property offers the perfect blend of modern luxury, comfort, and resort-style living—don’t miss your opportunity to call it home.
Vị trí
Mesa Grande Drive, Yucaipa, California 92399, HOA KỲ