
2.575.000 US$ USD
Nhà ở một gia đình cần bán, Longhorn Drive, Chatsworth, California 91311, HOA KỲ
- Số MLS410682406
- 5
- 6
519 m² (5.587 ft²)
Tin đăng bởi Equity Union
Nhà ở một gia đình để bán tọa lạc tại Longhorn Drive, Chatsworth, California 91311, HOA KỲ hiện đang để bán.Longhorn Drive, Chatsworth, California 91311, HOA KỲ có giá 2.575.000 US$.Bất động sản này có 5 phòng ngủ, 6 phòng tắm đặc điểm.
Đặc điểm bất động sản
Bất động sản
- Diện tích bất động sản:
519 m² (5.587 ft²) - Các đặc điểm: Giặt Quần ÁoLối Vào Có Hai Lớp CửaSơ Đồ Mở Của Tầng NhàHàng HiênGác XépPhòng Để Thức Ăn Đi Bộ Vào ĐượcĐậu XeHàng Hiên Có Mái CheLò Sưởi
Lô đất / đất
- Diện tích đất/lô đất:
5.037 m² (54.214 ft²) - Mô tả về lô đất: Máy Tưới Nước
- Hàng rào: Tường TấmSắt Hoa Văn
Xây dựng
- Xây vào năm: 2018
- Lợp mái: Gạch Men
- Tình trạng: Cung Cấp Lắp Đặt Trong Tình Trạng Có Thể Sử Dụng Ngay, Phá Sản
- Xây dựng: Không Có Tường ChungHòn Đá
- bên ngoài:
Bãi đỗ xe/Gara
- Mô tả nhà để xe: Nhà Đậu Xe Liền KềCổng Vào Tự Động
Phòng ngủ
- Phòng ngủ: 5
- Mô tả phòng ngủ chính: Bồn Tắm Trong Căn Hộ
Phòng vệ sinh
- Tổng số phòng tắm: 6
- Phòng tắm đầy đủ tiện nghi: 4
- Phòng vệ sinh không tắm: 1
- Phòng tắm ¾ (thường có vòi sen không bồn tắm): 1
- Xem chi tiết: Bồn Tắm Và Ngăn Tắm Vòi Sen RiêngNgăn Tắm Vòi Sen
Các phòng khác
- Loại phòng: Văn PhòngLối VàoPhòng Ngủ ChínhNhà BếpPhòng Gia ĐìnhPhòng Khách
- Miêu tả bếp: Phòng Để Thức Ăn Đi Bộ Vào ĐượcMở Ra
- Thiết bị gia dụng: Bếp ĐunLò Nướng ĐôiLò Vi Ba (microwave)Tủ LạnhLò Nướng - SCCMáy Nghiền RácQuạt Hút Khí ThảiNắp Đậy Bếp ĐunBếp Nấu - Khí ĐốtQuạt TrầnLò Hấp Lắp SẵnMáy Rửa Chén
Các Đặc Điểm Bên Trong
- Cửa sổ: Rèm Che Cửa Sổ
Các Đặc Điểm Bên Ngoài
- Khu vực ngoài trời: Hàng Hiên Có Mái CheHàng Hiên
- Khu vực đậu xe có mái che:
An ninh
- Các đặc điểm: Đầu Báo KhóiHệ Thống An Ninh
Tầm nhìn
- Các đặc điểm: Nhìn Ra Núi
Hệ thống sưởi/làm mát
- Hệ thống sưởi: Mặt TrờiTrung Ương
- Hệ thống làm lạnh: Hệ Thống Điều Hòa Không Khí Trung Tâm
Các tiện ích
- Tiện ích khác: NướcĐã Có Dây CápKhí Đốt Tự NhiênCống
Cộng đồng
- Các đặc điểm: Cộng Đồng Có Cổng Vào
Mô tả
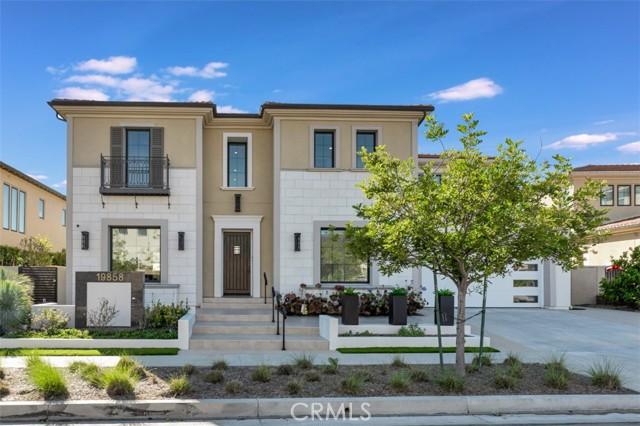
Set within the prestigious gated community of Canyon Oaks in Chatsworth, this stately contemporary estate offers approximately 5,587 square feet of refined living on an expansive lot, partially comprised of protected natural lands, with sweeping views. Designed to impress, the home delivers a clean, modern aesthetic highlighted by soaring ceilings, abundant natural light, recessed lighting throughout, and an open, flowing floorplan ideal for both everyday living and entertaining on a grand scale. A dramatic two-story formal entry leads to an awe-inspiring living room with clerestory windows, custom built-ins, and oversized sliding glass doors that dissolve the boundary between indoors and out. The showpiece kitchen features a striking black-and-white palette, white Corian countertops, automatic blinds, commercial-grade six-burner range with grill, Sub-Zero refrigerator, double ovens, walk-in pantry, and an enormous center island, leading seamlessly to the informal dining area and wet bar, all positioned to capture stunning views. A formal dining room with tray ceiling and built-in buffet adds elegance and storage space. The downstairs primary suite is a luxurious retreat with tray ceiling, crown molding, spa-caliber en-suite bath complete with double sinks, a vanity area, soaking tub, oversized multi-head shower, and expansive walk-in closet. Additional highlights include a downstairs en-suite guest bedroom, a stylish home office with glass barn door, dedicated laundry room, and convenient powder bath. A sweeping curved staircase leads to a spacious loft with wet bar and wine fridge overlooking the living space below. Upstairs, three additional en-suite bedrooms provide comfort and privacy. Designed for true indoor-outdoor living, the Arizona room and patios feature stone tile flooring, fireplace, ceiling fans, built-in seating, outdoor kitchen, water feature, grassy areas, and fruit trees, creating a resort-inspired space for you to enjoy. Additional features include Solar, multi-zone air conditioning, and high-end finishes throughout. Well situated near shopping, dining, entertainment, including the Vinyard, and major transportation thoroughfares. Don’t miss this exceptional offering in one of Chatsworth’s most exclusive enclaves.
Địa điểm
Longhorn Drive, Chatsworth, California 91311, HOA KỲ