
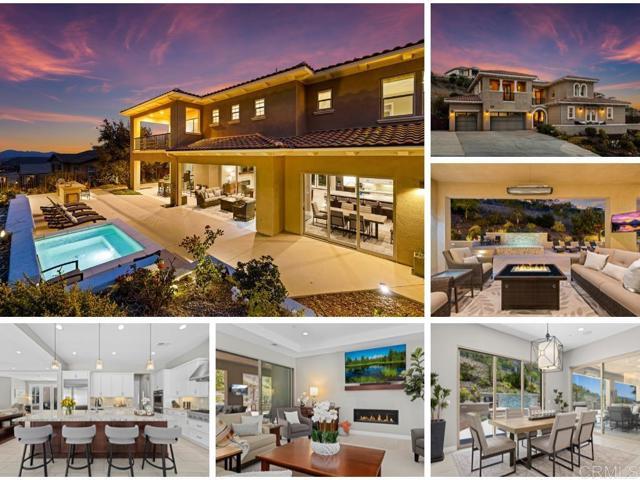
2.860.000 US$ USD
Nhà bán nhà để bán, Ledge Street, San Marcos, California 92078, HOA KỲ
- Số MLS437432752
- 5
- 6
465 m² (5.010 ft²)
Được niêm yết bởi Keller Williams Realty
Nhà độc thân để bán tọa lạc tại Ledge Street, San Marcos, California 92078, HOA KỲ hiện đang để bán.Ledge Street, San Marcos, California 92078, HOA KỲ được niêm yết cho2.860.000 US$.Bất động sản này có 5 phòng ngủ, 6 phòng tắm đặc điểm.
Đặc trưng của bất động sản
Bất động sản
- Quy mô bất động sản:
465 m² (5.010 ft²) - Các đặc điểm: Hàng HiênBao LơnSơ Đồ Mở Của Tầng NhàPhòng Để Thức Ăn Đi Bộ Vào ĐượcĐậu XePhòng Đựng Thức ĂnGiặt Quần ÁoHàng HiênGác XépLò Sưởi
Lô/Đất
- Diện tích đất/lô đất:
1.944 m² (20.929 ft²) - Mô tả về lô đất: Máy Tưới Nước
Construction
- Năm xây dựng: 2018
- Lợp mái: Gạch MenBê Tông
- Tình trạng xây dựng: Cung Cấp Lắp Đặt Trong Tình Trạng Có Thể Sử Dụng Ngay, Phá Sản
- Construction: Không Có Tường Chung
- Ngoại thất:
Bãi đỗ xe/Gara
- Mô tả nhà để xe: Nhà Đậu Xe Liền Kề
Phòng ngủ
- Phòng ngủ: 5
- Mô tả phòng ngủ chính: Bồn Tắm Trong Căn Hộ
Phòng tắm
- Tổng số phòng tắm: 6
- Phòng tắm đầy đủ tiện nghi: 5
- Phòng tắm ½ (chỉ có bồn rửa, không vòi sen): 1
- Xem chi tiết: Ngăn Tắm Vòi Sen
Các phòng khác
- Loại phòng: Phòng Chia ThêmVăn PhòngLối VàoPhòng Ngủ ChínhNhà BếpPhòng Gia ĐìnhPhòng KháchPhòng LớnCăn Phòng NhỏPhòng Xem TV
- Miêu tả bếp: Phòng Để Thức Ăn Đi Bộ Vào ĐượcBếp - Đảo GiữaMở Ra
- Thiết bị gia dụng: Bếp ĐunLò Nướng ĐôiLò Vi Ba (microwave)Tủ LạnhMáy Nghiền RácNắp Đậy Bếp ĐunBếp Nấu - Khí ĐốtQuạt TrầnMáy Làm Cà RemLò Hấp Lắp SẵnMáy Rửa Chén
Đặc điểm nội thất
- Cửa sổ: Cửa Chớp Cửa Sổ
Đặc điểm bên ngoài
- Khu vực ngoài trời: Hàng HiênBao LơnHàng Hiên
- Khu vực đậu xe có mái che:
Hồ bơi & spa
- Spa: Sưởi NóngTrong Lòng ĐấtSpa Chạy Năng Lượng Mặt Trời
Giải trí
- Giải trí: Suối Nước KhoángLiên Hoan Riêng Tư Ngoài Trời
An ninh
- Các đặc điểm: Hệ Thống An Ninh
Tầm nhìn
- Các đặc điểm: Nhìn Ra NúiNhìn Ra Công Viên Hay Vành Đai Xanh
Hệ thống sưởi/làm mát
- Hệ thống sưởi: Mặt TrờiKhí Đốt Tự NhiênKhí ÉpTrung ƯơngLò Sưởi
- Hệ thống làm lạnh: Hệ Thống Điều Hòa Không Khí Trung Tâm
Utilities
- Viễn thông: Lắp Sẵn Âm Thanh Stereo
Cộng đồng
- Các đặc điểm: Cộng Đồng Có Cổng Vào
Mô tả
Stunning luxury residence located in The Summit at San Elijo Hills. This gorgeous Melbourne plan includes a full multi-gen suite on the first floor with private living room, bedroom, and full bath, plus a primary bedroom and bath on the 2nd floor, bringing the total to 5 ensuite bedrooms + office/club room, 5.5 baths and 3-car garage. Beautifully appointed with top-of-the-line upgrades, the property sits on an expansive 20,929 ESF (0.48 acre) lot offering mountain and community views along with exceptional outdoor living. Enjoy a large spa, covered pergolas, multiple patios, a built-in outdoor cooking station with grill, side gardening area, lush landscaping, and ample space for sports or play area. The entry and cozy side courtyards are additional favorite highlights. The open-concept living area features upgraded stackable doors that create a seamless indoor/outdoor flow to the backyard spa and entertaining spaces. You will love the outdoor covered living space! Upstairs, the primary suite offers a spa-inspired bath with separate soaking tub, an oversized shower with dual head, and a private wrap-around view deck with large stackable doors. The gourmet chef’s kitchen showcases a stone-countertop island, premium stainless steel appliances including 6 burner + cradle cooking station, upgraded cabinetry, and a side prep-kitchen with fridge, additional dishwasher and walk-in pantry. Designer finishes throughout give the home a custom, modern aesthetic. Additional upgrades include a wine room, an owned photovoltaic solar system with multiple backup batteries, surround sound, custom window treatments, upgraded lighting, garage built-ins with overhead storage and epoxy flooring, and so much more! Located in the desirable Summit gated community and served by the highly rated Double Peak K-8 School. San Elijo Hills is known for its coastal-close lifestyle, ocean and sunset views, and vibrant town center. Community amenities include top-ranking schools, ballparks, soccer fields, playgrounds, dog park, community center, 18 miles of trails, a 19-acre park, and 1,000 acres of open space—all just a short walk or drive away. SUPPLEMENT: * Mountain and community views * Gourmet dream kitchen with stone countertop island, chef’s stainless steel appliances and side prep kitchen with walk-in pantry *Upgraded kitchen cabinetry *Upgraded stackable door sliders in living room *Next-gen suite on the 1st floor plus 2nd floor primary bedroom *wine room *Custom shutters, drapes and paint throughout *Upgraded lighting fixtures throughout *Surround system in living room and bonus (wired in bonus) *Master suite includes spacious bath with separate tub and huge dual head shower + private deck *Upgraded master bath counters and tile work * Gorgeous backyard and front yard landscape * Spacious resort style spa and outdoor covered living space *Landscape lighting and outdoor cooking area with BBQ * Owned house solar system with back-up batteries *Garage built-ins, overhead racks and epoxy floor * and Much More! Refrigerators and wine fridge convey. Seller to select services. Room dimensions & sq footage are approximate, per builder & assessor/recorder's office.
Vị trí
Ledge Street, San Marcos, California 92078, HOA KỲ