
1.368.000 US$ USD
Nhà bán nhà để bán, Katsura Way, San Bernardino, California 92407, HOA KỲ
- Số MLS440745020
- 7
- 5
390 m² (4.199 ft²)
Được niêm yết bởi Coldwell Banker Realty
Nhà độc thân để bán tọa lạc tại Katsura Way, San Bernardino, California 92407, HOA KỲ hiện đang để bán.Katsura Way, San Bernardino, California 92407, HOA KỲ được niêm yết cho1.368.000 US$.Bất động sản này có 7 phòng ngủ, 5 phòng tắm đặc điểm.
Đặc trưng của bất động sản
Bất động sản
- Quy mô bất động sản:
390 m² (4.199 ft²) - Các đặc điểm: Sơ Đồ Mở Của Tầng NhàPhòng Để Thức Ăn Đi Bộ Vào ĐượcĐậu XeGiặt Quần ÁoPhòng Đựng Thức ĂnHiên Nhà Phía TrướcHàng HiênGác XépNhà Kho Bên TrongỐng Dẫn Nước Vào Tủ LạnhHiên Nhà Phía Sau Hàng Hiên Có Mái CheLò Sưởi
- Các công trình/phòng phụ khác: Nhà Dành Cho Khách
Lô/Đất
- Diện tích đất/lô đất:
839 m² (9.029 ft²) - Mô tả về lô đất: Máy Tưới Nước
- Hàng rào: Tường GạchTường Tấm
Construction
- Năm xây dựng: 2014
- Kiểu: Cách Xa BiểnTruyền ThốngKiểu Tây Ban Nha
- Lợp mái: Gạch Men
- Tình trạng xây dựng: Tái ThiếtCung Cấp Lắp Đặt Trong Tình Trạng Có Thể Sử Dụng Ngay, Phá Sản
- Construction: Không Có Tường Chung
Bãi đỗ xe/Gara
- Mô tả nhà để xe: Nhà Đậu Xe Liền Kề
Phòng ngủ
- Phòng ngủ: 7
Phòng tắm
- Tổng số phòng tắm: 5
- Phòng tắm đầy đủ tiện nghi: 4
- Phòng tắm ½ (chỉ có bồn rửa, không vòi sen): 1
- Xem chi tiết: Ngăn Tắm Vòi Sen
Các phòng khác
- Loại phòng: Phòng Chia ThêmVăn PhòngPhòng Ngủ ChínhNhà BếpPhòng Gia ĐìnhPhòng KháchPhòng LớnKhách/Khu Vực Ngụ Cư Của Người Giúp ViệcCăn Phòng Nhỏ
- Miêu tả bếp: Kệ Tủ Bằng Đá Hoa CươngPhòng Để Thức Ăn Đi Bộ Vào ĐượcBếp - Đảo GiữaMở Ra
- Thiết bị gia dụng: Lò Nướng ĐôiLò Vi Ba (microwave)Tủ LạnhLò Nướng - SCCMáy Nghiền RácSáu Bếp ĐunMáy Lọc NướcNắp Đậy Bếp ĐunBếp Nấu - Khí ĐốtQuạt TrầnMáy Làm Cà RemLò Hấp Lắp SẵnMáy Rửa Chén
Đặc điểm nội thất
- Cửa sổ:
Đặc điểm bên ngoài
- Khu vực ngoài trời: Hiên Nhà Phía TrướcHàng Hiên Có Mái CheHàng HiênHiên Nhà Phía Sau
- Khu vực đậu xe có mái che:
Hồ bơi & spa
- Hồ bơi: Sưởi NóngBể Bơi Tư NhânTrong Lòng Đất
- Spa: Sưởi NóngTrong Lòng Đất
Giải trí
- Giải trí: Suối Nước KhoángLiên Hoan Riêng Tư Ngoài Trời
An ninh
- Các đặc điểm: Vòi Phun Chữa LửaĐầu Báo Khói
Tầm nhìn
- Các đặc điểm: Nhìn Ra NúiNhìn Ra Các Ngọn Đồi
Hệ thống sưởi/làm mát
- Hệ thống sưởi: Trung Ương
- Hệ thống làm lạnh: Hệ Thống Điều Hòa Không Khí Trung Tâm
Utilities
- Viễn thông: Có Truyền Hình Cáp
- Tiện ích khác: NướcKhí Đốt Tự NhiênCốngĐiện - Trong Phạm Vi Các Cơ Sở
Mô tả
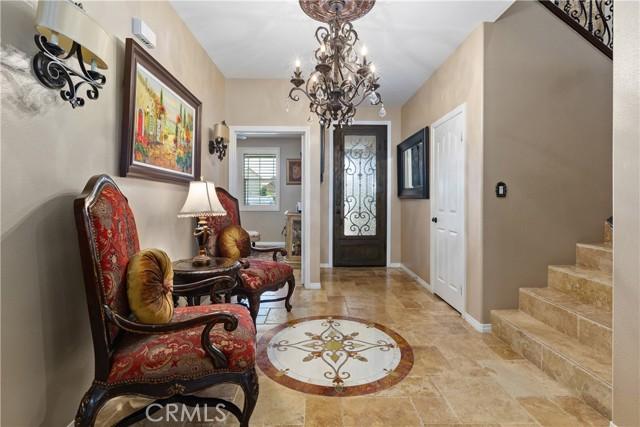
Experience resort-style living in this stunning estate, perfectly positioned on a premium open-space lot with scenic mountain views and no rear neighbors. Spanning approximately 4,199 square feet with 7 bedrooms and 4.5 bathrooms, this extensively upgraded property includes a private single-story ADU, heated saltwater pool and spa with waterslide, fully equipped outdoor kitchen, paid-off solar, and over $400,000 in thoughtfully curated improvements. Inside, the open-concept floor plan creates a seamless flow between living, dining, and entertaining spaces. The chef's kitchen serves as the heart of the home, featuring custom cabinetry, chiseled-edge granite countertops, Viking Professional appliances, Emperador mosaic backsplash, oversized island seating, walk-in pantry, travertine flooring, and designer finishes. The private single-story ADU features its own entrance, two bedrooms, full kitchen, living and dining areas, bathroom with dual-sink vanity, laundry room, and direct garage access. Upstairs, the split floor plan provides both privacy and functionality. The primary suite serves as a peaceful retreat with mountain views, a spacious walk-in closet and custom walk-in shower, while the expansive loft offers additional living space and flexibility. On the east wing, four additional bedrooms are thoughtfully served by two beautifully appointed bathrooms, creating a highly functional upper level with five bedrooms and three bathrooms. And then there's the backyard. Designed as a true extension of the home, this extraordinary outdoor environment rivals the experience of a private resort. Sun-filled afternoons are spent beside the heated saltwater pool and spa, while evenings unfold beneath the glow of custom lighting as the sounds of laughter echo from the waterslide. Designed for gathering, entertaining, and making memories, the outdoor kitchen serves as its own destination with built-in grills, refrigerators, ice maker, sink, bar seating, and beautifully crafted granite surfaces. Adjacent, an expansive Alumawood-covered patio provides multiple spaces for dining, conversation, and relaxation. Residents also enjoy access to Rosena Ranch's clubhouse, pools, spa, fitness center, and other resort-style amenities. A property of this caliber is rare. It reflects years of vision, planning, and craftsmanship. This residence must be experienced in person to fully appreciate the quality, versatility, and lifestyle it offers. Schedule your private showing today.
Vị trí
Katsura Way, San Bernardino, California 92407, HOA KỲ