
2.219.000 US$ USD
Nhà ở một gia đình cần bán, Jasmine, Cerritos, California 90703, HOA KỲ
- Số MLS498639617
- 5
- 5
365 m² (3.926 ft²)
Tin đăng bởi Redfin
Nhà ở một gia đình để bán tọa lạc tại Jasmine, Cerritos, California 90703, HOA KỲ hiện đang để bán.Jasmine, Cerritos, California 90703, HOA KỲ có giá 2.219.000 US$.Bất động sản này có 5 phòng ngủ, 5 phòng tắm đặc điểm.
Đặc điểm bất động sản
Bất động sản
- Diện tích bất động sản:
365 m² (3.926 ft²) - Loại: Không Có Đồ Đạc
- Các đặc điểm: Phòng Đựng Thức ĂnGiặt Quần ÁoGác MáiSơ Đồ Mở Của Tầng NhàNhà Kho Bên TrongGác XépỐng Dẫn Nước Vào Tủ LạnhPhòng Để Thức Ăn Đi Bộ Vào ĐượcLò Sưởi
Lô đất / đất
- Diện tích đất/lô đất:
675 m² (7.267 ft²) - Mô tả về lô đất: Máy Tưới Nước
- Hàng rào: Tường Tấm
Xây dựng
- Xây vào năm: 2004
- Lợp mái: Bê Tông
- Loại mái nhà: Chống Cháy
- Xây dựng: Không Có Tường Chung
Bãi đỗ xe/Gara
- Mô tả nhà để xe: Nhà Đậu Xe Liền Kề
Phòng ngủ
- Phòng ngủ: 5
Phòng vệ sinh
- Tổng số phòng tắm: 5
- Phòng tắm đầy đủ tiện nghi: 5
- Xem chi tiết: Chậu RửaBồn Tắm Và Ngăn Tắm Vòi Sen RiêngNgăn Tắm Vòi Sen
Các phòng khác
- Loại phòng: Văn PhòngLối VàoPhòng Ngủ ChínhPhòng Tắm Jack & JillNhà BếpPhòng Gia ĐìnhPhòng KháchPhòng Tắm Chung Có Cửa Vào Cho Hai Phòng Ngủ Hai Bên
- Miêu tả bếp: Quầy Bếp Ốp GạchKệ Tủ Lát Gạch MenKệ Tủ Bằng Đá Hoa CươngPhòng Để Thức Ăn Đi Bộ Vào ĐượcBếp - Đảo GiữaMở Ra
- Thiết bị gia dụng: Lò Nướng ĐôiLò Nướng - SCCSáu Bếp ĐunQuạt Hút Khí ThảiEnergy StarTrung Tâm Khoảng KhôngLò Nướng Đối LưuNắp Đậy Bếp ĐunBếp Nấu - Khí ĐốtQuạt TrầnMáy Rửa Chén
giải trí
- giải trí: Liên Hoan Riêng Tư Ngoài Trời
Hệ thống sưởi/làm mát
- Hệ thống sưởi: Khí Đốt Tự NhiênKhí ÉpTrung ƯơngĐược Qui VùngLò Sưởi
- Dịch vụ nước nóng: Máy Luân Chuyển Nước Nóng
- Hệ thống làm lạnh: Quạt Trong Toàn Bộ Ngôi NhàĐiệnHệ Thống Điều Hòa Không Khí Trung TâmHai ChiềuĐược Qui Vùng
Các tiện ích
- Viễn thông: Lắp Sẵn Âm Thanh StereoLắp Sẵn Băng Chuyền Dữ Liệu Tốc Độ Cao
- Tiện ích khác: Hệ Thống Ống Nước Toàn Bằng Đồng
Mô tả
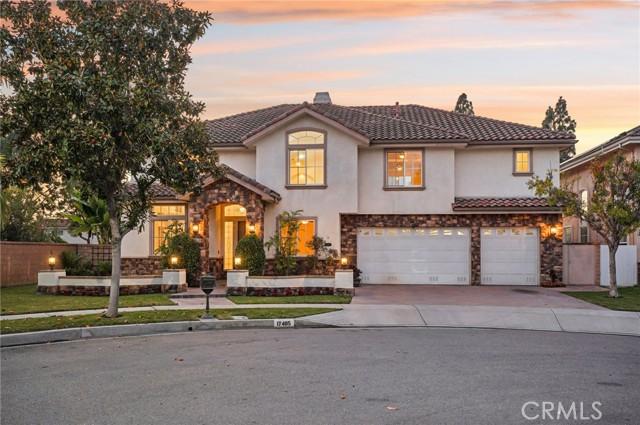
This stunning two-story corner-lot home, built in 2004, offers 3,926 sq. ft. of elegant living on a 7,429 sq. ft. lot. Featuring 5 bedrooms, 4.5 bathrooms, a spacious upstairs loft, and a first-floor office with stylish bamboo flooring, this residence blends warmth and sophistication. Nestled on a peaceful cul-de-sac, it boasts exceptional curb appeal with a beautifully landscaped walkway leading to a welcoming entry. Inside, soaring 20-foot ceilings, stately white pillars, custom porcelain tile flooring, new carpet, and fresh paint create a bright, open atmosphere. Expansive windows with plantation shutters fill the home with natural light. The gourmet kitchen is a chef’s dream, showcasing maple cabinetry, granite countertops, and premium Viking stainless steel appliances, including a six-burner cooktop and double oven. A full-height granite backsplash, large island with storage, and walk-in pantry add beauty and function. A fireplace anchors the adjacent family room that opens to an entertainer’s backyard paradise. The beautifully designed backyard features a flagstone patio with built-in natural gas BBQ, oversized island with seating, three-tier fountain, and built-in speakers to add a musical atmosphere. A separate corner is plumbed and wired for a spa—an opportunity to create your own private retreat beneath the stars. The first floor includes a large bedroom with full bath and patio access—ideal for visitors or multigenerational living—plus a separate office and stylish half bath. Upstairs, the expansive loft provides options as a second office, recreation room, or sixth bedroom. The luxurious primary suite is a serene escape with a spa-inspired bath featuring a walk-in shower, Jacuzzi soaking tub, dual vanities, marble flooring, and two walk-in closets. The large secondary bedrooms feature mirrored closets and either Jack & Jill or shared bathrooms. The upstairs laundry room adds convenience plus built-in cabinetry and sink. Additional highlights include a three-car garage with Tesla charger and extra laundry hookups, tankless water heater, solar panels, whole-house fan, dual-zone AC, and upgraded sound-insulated windows. Located within the top-rated ABC Unified School District—home to Whitney High School—and near Gonsalves Elementary, Carmenita Middle, Cerritos High, multiple parks, Cerritos Town Center, Los Cerritos Mall, & major freeways (5, 91, 605). Don’t miss your chance to make this exceptional property your new home—schedule a tour today!
Địa điểm
Jasmine, Cerritos, California 90703, HOA KỲ