
15.450.000 US$ USD
Nhà ở một gia đình cần bán, Island Forest Place, Westlake Village, California 91362, HOA KỲ
- Số MLS444722571
- 7
- 8
1.406 m² (15.135 ft²)
Tin đăng bởi The Agency
Nhà ở một gia đình để bán tọa lạc tại Island Forest Place, Westlake Village, California 91362, HOA KỲ hiện đang để bán.Island Forest Place, Westlake Village, California 91362, HOA KỲ có giá 15.450.000 US$.Bất động sản này có 7 phòng ngủ, 8 phòng tắm đặc điểm.
Đặc điểm bất động sản
Bất động sản
- Diện tích bất động sản:
1.406 m² (15.135 ft²) - Các đặc điểm: Phòng Chứa ĐồThang MáyHầm Chứa RượuPhòng Để Thức Ăn Đi Bộ Vào ĐượcĐậu XeLò Sưởi
Lô đất / đất
- Diện tích đất/lô đất:
5.868 m² (63.162 ft²) - Hàng rào: Tường TấmSắt Hoa Văn
Xây dựng
- Xây vào năm: 1992
- Lợp mái: Lợp NgóiĐá Phiến
- Xây dựng: Không Có Tường ChungHòn Đá
- bên ngoài:
Phòng ngủ
- Phòng ngủ: 7
Phòng vệ sinh
- Tổng số phòng tắm: 8
- Phòng tắm đầy đủ tiện nghi: 8
- Xem chi tiết: Ngăn Tắm Vòi Sen
Các phòng khác
- Loại phòng: Văn PhòngPhòng Gia ĐìnhPhòng KháchKhách/Khu Vực Ngụ Cư Của Người Giúp ViệcRạp Hát Trong Nhà
- Miêu tả bếp: Bếp - Đảo Giữa
- Thiết bị gia dụng: Lò Nướng ĐôiLò Vi Ba (microwave)Lò Nướng Đối LưuTủ LạnhMáy Nghiền RácMáy Rửa ChénMáy Lọc Nước
Các Đặc Điểm Bên Trong
- Cửa sổ: Cửa Sổ Kiểu Pháp/có Chấn SongCửa Sổ Nhìn Ra VườnCửa Sổ Lồi Ra Ngoài
Hồ bơi & spa
- Hồ bơi: Bể Bơi Tư NhânTrong Lòng Đất
- Suối nước khoáng: Trong Lòng Đất
giải trí
- giải trí: Suối Nước KhoángVọng Lâu, Bao Lơn
Tầm nhìn
- Các đặc điểm: Nhìn Ra Sân Chơi GônNhìn Ra Các Ngọn ĐồiNhìn Ra Cây Cối/rừng
Hệ thống sưởi/làm mát
- Hệ thống sưởi: Trung ƯơngĐược Qui VùngLò Sưởi
- Hệ thống làm lạnh: Hệ Thống Điều Hòa Không Khí Trung Tâm
Cộng đồng
- Các đặc điểm: Cộng Đồng Có Cổng Vào
Mô tả
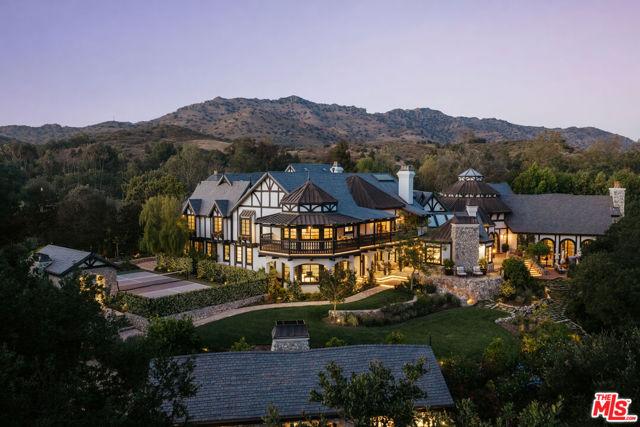
Behind the private gates of Island Forest in Westlake Village, this extraordinary estate spans over 15,000 square feet on more than two private acres, nestled within the verdant grounds of North Ranch Country Club. Originally built at 12,000 square feet, it was masterfully transformed through a meticulous top-to-bottom renovation, emerging in 2023 as a showpiece with all-new systems, commercial-grade equipment, and an elevated sense of scale throughout.Inside, the home unfolds with soaring ceilings, wide-plank hardwood floors, custom paneling and coffered ceilings, and original Simmons brick, while custom steel windows and doors frame every view and twelve crystal chandeliers on motorized lifts lend a sense of elegance throughout. The foyer sets the tone immediately, anchored by a dramatic installation of six antique stained glass windows circa 1850, casting a glow across the entry. Hidden closets are placed seamlessly within the walls.The main level flows between a grand music room with a custom fireplace and a separate den with a full wet bar, both finished with bespoke Carrara marble mantels sourced from From Europe to You. The kitchen wing forms a complete culinary suite, with a chef's kitchen featuring a fireplace and eat-in dining area, supported by a prep kitchen and butler's kitchen, all outfitted with commercial-grade appliances, porcelain countertops, and a full house water softener with dedicated alkaline water station.The primary suite is its own private world, anchored by a sitting lounge and fireplace, a resort bath with a sculptural soaking tub and walk-in shower, Perrin and Rowe fixtures, a boutique dressing room with custom built-ins, and a dedicated beauty salon above the closet. Five additional bedroom suites are each distinctly appointed with bespoke finishes and spa-quality en-suite baths, with every bedroom in the home offering direct access to the outdoors.For entertainment and creative pursuits alike, the home delivers a movie theater, a performance ready entertainment room with built-in stage, a billiards room with fireplace, a sound-insulated podcast studio, a temperature-controlled wine cellar, a gym, and a library crowned by a custom stained-glass ceiling with a spiral staircase ascending to a birds-eye writing nook above.The outdoor grounds are resort-caliber, anchored by a pool with waterfalls, a winding lazy river, elevated spa, and custom slide, complemented by a full pool house with kitchen and living area, a pickleball court, a stone-clad pavilion, and lush landscaping with abundant fruit trees, all maintained by a 38-zone Rachio intelligent irrigation system. Behind the scenes, the estate features all-new PEX plumbing, closed cell insulation, a Lutron lighting system with programmable keypads, a 21-camera security system, a full house generator with intelligent switch, and a whole-home automation system by Nice across 21 individually zoned rooms, all within the privacy and prestige of the exclusive Island Forest gated enclave.
Địa điểm
Island Forest Place, Westlake Village, California 91362, HOA KỲ