
2.650.000 US$ USD
Nhà bán nhà để bán, Hiwassee, Claremont, California 91711, HOA KỲ
- Số MLS445895538
- 5
- 6
547 m² (5.890 ft²)
Được niêm yết bởi CONCIERGE REALTY GROUP
Nhà độc thân để bán tọa lạc tại Hiwassee, Claremont, California 91711, HOA KỲ hiện đang để bán.Hiwassee, Claremont, California 91711, HOA KỲ được niêm yết cho2.650.000 US$.Bất động sản này có 5 phòng ngủ, 6 phòng tắm đặc điểm.
Đặc trưng của bất động sản
Bất động sản
- Quy mô bất động sản:
547 m² (5.890 ft²) - Các đặc điểm: Phòng Đựng Thức ĂnGiặt Quần ÁoBao LơnSơ Đồ Mở Của Tầng NhàHàng HiênGác XépĐậu Xe2 Cầu ThangHàng Hiên Có Mái CheLò Sưởi
Lô/Đất
- Diện tích đất/lô đất:
2.292 m² (24.666 ft²) - Mô tả về lô đất: Máy Tưới Nước
- Hàng rào: Tường Tấm
Construction
- Năm xây dựng: 2006
- Lợp mái: Gạch Men
- Tình trạng xây dựng: Cung Cấp Lắp Đặt Trong Tình Trạng Có Thể Sử Dụng Ngay, Phá Sản
- Construction: Không Có Tường Chung
- Ngoại thất:
Bãi đỗ xe/Gara
- Mô tả nhà để xe: Nhà Đậu Xe Liền Kề
Phòng ngủ
- Phòng ngủ: 5
- Mô tả phòng ngủ chính: Bồn Tắm Trong Căn Hộ
Phòng tắm
- Tổng số phòng tắm: 6
- Phòng tắm đầy đủ tiện nghi: 5
- Phòng tắm ½ (chỉ có bồn rửa, không vòi sen): 1
- Xem chi tiết: Ngăn Tắm Vòi Sen
Các phòng khác
- Loại phòng: Phòng Chia ThêmVăn PhòngLối VàoPhòng Ngủ ChínhNhà BếpPhòng Gia ĐìnhPhòng KháchKhách/Khu Vực Ngụ Cư Của Người Giúp ViệcCăn Phòng Nhỏ
- Miêu tả bếp: Kệ Tủ Bằng Đá Hoa CươngPhòng Để Thức Ăn Đi Bộ Vào ĐượcBếp - Đảo GiữaMở Ra
- Thiết bị gia dụng: Trung Tâm Khoảng KhôngBếp ĐunLò Nướng ĐôiLò Vi Ba (microwave)Nắp Đậy Bếp ĐunQuạt TrầnMáy Rửa ChénSáu Bếp Đun
Đặc điểm bên ngoài
- Khu vực ngoài trời: Bao LơnHàng Hiên Có Mái CheHàng Hiên
- Khu vực đậu xe có mái che:
Hồ bơi & spa
- Hồ bơi: Bể Bơi Tư NhânTrong Lòng Đất
- Spa: Trong Lòng Đất
Giải trí
- Giải trí: Suối Nước KhoángVọng Lâu, Bao Lơn
An ninh
- Các đặc điểm: Đầu Báo Khói
Tầm nhìn
- Các đặc điểm: Nhìn Ra NúiNhìn Ra Các Ngọn Đồi
Hệ thống sưởi/làm mát
- Hệ thống sưởi: Trung Ương
- Hệ thống làm lạnh: Hệ Thống Điều Hòa Không Khí Trung Tâm
Utilities
- Viễn thông: Lắp Sẵn Âm Thanh Stereo
Mô tả
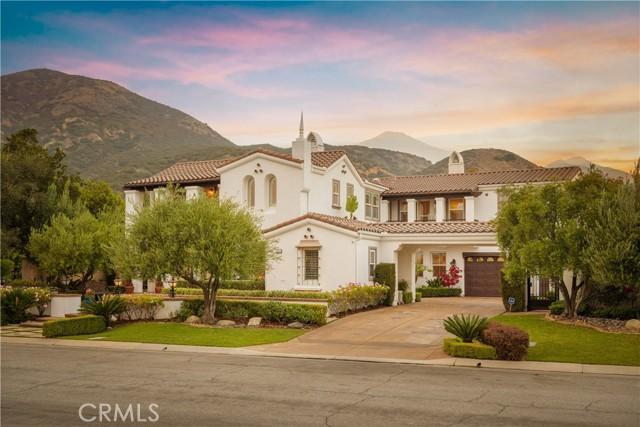
Positioned on a prominent corner lot in North Claremont’s prestigious Stone Canyon Estates, this Spanish-inspired residence offers exceptional scale, thoughtful design & a backyard that rivals a private resort. Lush landscaping, a tiered fountain & a classic tile walkway create an impressive arrival. Inside, soaring cathedral ceilings & abundant natural light define the home’s grand interior. A formal living room & a flexible piano room or executive office welcome guests, while a double-sided fireplace connects the living room to the formal dining room. Designed for entertaining, the dining room includes a dedicated wine pantry with dual wine refrigerators. The chef’s kitchen serves as the centerpiece of the home, featuring premium Wolf stainless steel appliances, Sub-Zero refrigerator, custom cabinetry, granite countertops & 2 expansive islands that provide generous workspace for everything from everyday cooking to preparing elaborate meals. A breakfast nook & informal dining area overlook the backyard while remaining connected to the surrounding living spaces. Just beyond, the family room features soaring ceilings, a fireplace, built-in media cabinetry & an open overlook from the second level that reinforces the home’s impressive scale. The residence offers 5 bedrooms, a loft, & five-and-a-half bathrooms. Every bedroom includes its own private bathroom, while 3 also feature private balconies. The primary suite is a true retreat, complete with a double-sided fireplace, private balcony, built-ins, dual walk-in closets with storage & a spa-like ensuite featuring dual vanities, a skylit walk-in shower & a large soaking tub. The backyard has been thoughtfully designed as an extension of the home. A saltwater Pebble Tec pool & spa with a fountain anchor the space, while a spacious cabana & an outdoor fireplace provides multiple seating areas for relaxing or enjoying movies outdoors. A custom-built bar & barbecue create an ideal setting for outdoor dining, while flagstone patios connect the entertaining spaces. A pergola with a bench swing offers a quieter place to unwind. Completing the property is a three-car garage accessed by a porte cochère, an expansive driveway with generous guest parking, & a dedicated office with wraparound built-in desks. Rarely does a Stone Canyon Estates home become available with this level of finish, thoughtful design, & such an exceptionally manicured backyard, all set against the backdrop of the Claremont foothills.
Vị trí
Hiwassee, Claremont, California 91711, HOA KỲ