
2.475.000 US$ USD
Nhà bán nhà để bán, Carpenter Canyon Road, Arroyo Grande, California 93420, HOA KỲ
- Số MLS418465663
- 4
- 5
288 m² (3.104 ft²)
Được niêm yết bởi Christie's International Real Estate Sereno
Nhà độc thân để bán tọa lạc tại Carpenter Canyon Road, Arroyo Grande, California 93420, HOA KỲ hiện đang để bán.Carpenter Canyon Road, Arroyo Grande, California 93420, HOA KỲ được niêm yết cho2.475.000 US$.Bất động sản này có 4 phòng ngủ, 5 phòng tắm đặc điểm.
Đặc trưng của bất động sản
Bất động sản
- Quy mô bất động sản:
288 m² (3.104 ft²) - Các đặc điểm: Giặt Quần ÁoHàng HiênPhòng Để Thức Ăn Đi Bộ Vào ĐượcĐậu XeHàng Hiên Có Mái CheLò Sưởi
- Các công trình/phòng phụ khác: Hội Thảo
Lô/Đất
- Diện tích đất/lô đất:
10.239 m² (110.207 ft²)
Construction
- Năm xây dựng: 1987
- Kiểu: Cách Xa Biển
- Lợp mái: Ngói Làm Bằng Đất Sét Tây Ban Nha
- Tình trạng xây dựng: Cung Cấp Lắp Đặt Trong Tình Trạng Có Thể Sử Dụng Ngay, Phá Sản
- Construction: Không Có Tường ChungHòn Đá
Phòng ngủ
- Phòng ngủ: 4
- Mô tả phòng ngủ chính: Bồn Tắm Trong Căn Hộ
Phòng tắm
- Tổng số phòng tắm: 5
- Phòng tắm đầy đủ tiện nghi: 4
- Phòng tắm ½ (chỉ có bồn rửa, không vòi sen): 1
- Xem chi tiết: Bồn Tắm Và Ngăn Tắm Vòi Sen RiêngNgăn Tắm Vòi Sen
Các phòng khác
- Loại phòng: Phòng Chia ThêmVăn PhòngNhà BếpPhòng Gia ĐìnhPhòng KháchKhách/Khu Vực Ngụ Cư Của Người Giúp ViệcCăn Phòng Nhỏ
- Miêu tả bếp: Phòng Để Thức Ăn Đi Bộ Vào ĐượcBếp - Đảo GiữaMở Ra
- Thiết bị gia dụng: Bếp ĐunTủ LạnhNắp Đậy Bếp ĐunMáy Rửa ChénSáu Bếp Đun
Đặc điểm bên ngoài
- Khu vực ngoài trời: Hàng Hiên Có Mái CheHàng Hiên
- Khu vực đậu xe có mái che: 2
Giải trí
- Giải trí: Suối Nước KhoángSân Te Nít Riêng
Tầm nhìn
- Các đặc điểm: Nhìn Ra Các Ngọn ĐồiNhìn Ra Cây Cối/rừng
Hệ thống sưởi/làm mát
- Hệ thống sưởi: Khí Ép
Utilities
- Tiện ích khác: Giếng - Dùng ChungKhí Đốt Tự NhiênĐiện - Trong Phạm Vi Các Cơ Sở
Mô tả
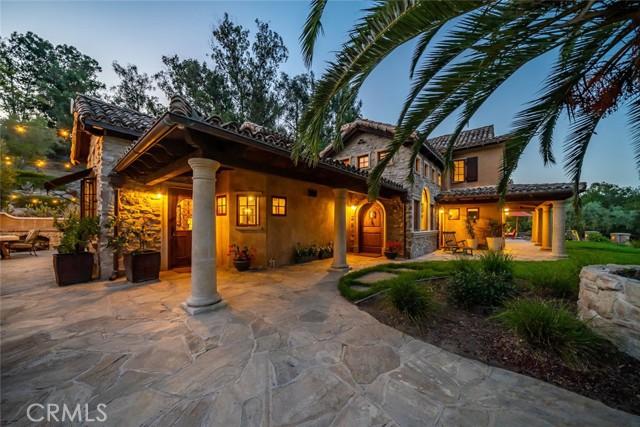
A tennis enthusiast's dream! This extraordinary estate showcases exceptional craftsmanship, striking stonework, and thoughtfully designed amenities that seamlessly blend luxury with lifestyle. A stone-lined driveway welcomes you to a spacious motor court featuring a detached five-car garage and covered carport—perfect for RVs, trailers, or additional equipment. Low stone walls and manicured hedges guide you toward the main residence, while just beyond the garage a covered patio and workshop overlook a stunning central courtyard. Here you’ll find an outdoor kitchen, wood-fired pizza oven, built-in firewood storage, and a dramatic stone fireplace that creates a warm and inviting gathering space. From the front lawn a pathway leads to a professional-grade multi-sport tennis and pickleball court complete with night lighting, viewing areas, a swing-out basketball hoop, and bar seating—an ideal setup for both serious play and social gatherings. In the backyard, a built-in hot tub and cozy firepit offer the perfect setting for relaxing evenings under the stars. Inside, the home is airy and inviting, highlighted by soaring beamed ceilings, decorative windows, and custom wood-and-metal chandeliers. Concrete floors provide natural cooling, while a dramatic floor-to-ceiling stone fireplace anchors the main living area. Just off the living room, a private office and half bath. The chef’s kitchen features a gas range with custom hood, oversized Viking refrigerator, expansive center island with prep sink and seating, walk-in pantry, beverage center, and an open dining area . A charming walk-through mudroom with built-in storage and courtyard views connects seamlessly to the outdoor living spaces. The main-level primary suite offers a peaceful escape with a spacious walk-in closet and spa-like bath featuring dual sinks, a walk-in shower, soaking tub, and large sliding doors that open to the front yard and hillside views. A cozy bonus room with fireplace opens to the backyard, while barn doors reveal a spacious laundry center with storage and folding counter. Upstairs, a sitting area opens to two additional bedrooms, each featuring private ensuite baths. Additional highlights include a detached guest studio with full bath, storage barn, raised garden beds, and pastureland. Crafted with remarkable attention to detail, this one-of-a-kind estate is designed for a seamless indoor-outdoor lifestyle and is a must see!
Vị trí
Carpenter Canyon Road, Arroyo Grande, California 93420, HOA KỲ