
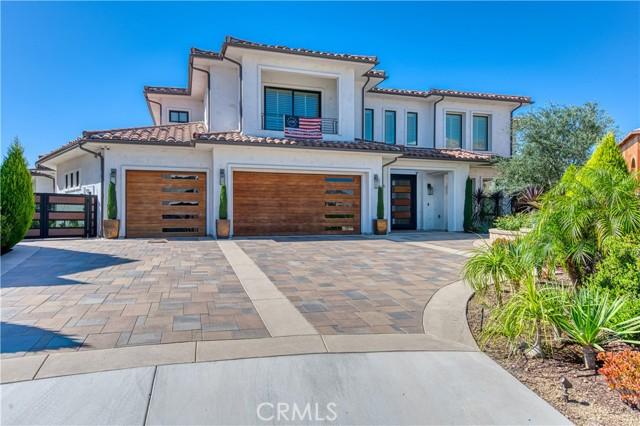
5.100.000 US$ USD
Nhà ở một gia đình cần bán, Blue Ridge, Yorba Linda, California 92887, HOA KỲ
- Số MLS550483602
- 5
- 8
655 m² (7.051 ft²)
Tin đăng bởi Coldwell Banker Realty
Nhà ở một gia đình để bán tọa lạc tại Blue Ridge, Yorba Linda, California 92887, HOA KỲ hiện đang để bán.Blue Ridge, Yorba Linda, California 92887, HOA KỲ có giá 5.100.000 US$.Bất động sản này có 5 phòng ngủ, 8 phòng tắm đặc điểm.
Đặc điểm bất động sản
Bất động sản
- Diện tích bất động sản:
655 m² (7.051 ft²) - Các đặc điểm: Bao LơnSơ Đồ Mở Của Tầng NhàĐậu Xe2 Cầu ThangGiặt Quần ÁoPhòng Đựng Thức ĂnSân, SànHiên Nhà Phía TrướcHàng HiênGác XépNhà Kho Bên TrongHàng Hiên Có Mái CheLò Sưởi
- Địa điểm: Phân Vùng/Tiểu Vùng
- Các công trình/phòng phụ khác: Nhà Dành Cho Khách
Lô đất / đất
- Diện tích đất/lô đất:
5.666 m² (60.984 ft²)
Xây dựng
- Xây vào năm: 2020
- Kiểu: Hiện Đại
- Xây dựng: Không Có Tường Chung
Bãi đỗ xe/Gara
- Mô tả nhà để xe: Nhà Đậu Xe Liền Kề
Phòng ngủ
- Phòng ngủ: 5
- Mô tả phòng ngủ chính: Bồn Tắm Trong Căn Hộ
Phòng vệ sinh
- Tổng số phòng tắm: 8
- Phòng tắm đầy đủ tiện nghi: 3
- Phòng vệ sinh không tắm: 1
- Phòng tắm ¾ (thường có vòi sen không bồn tắm): 4
- Xem chi tiết: Ngăn Tắm Vòi Sen
Các phòng khác
- Loại phòng: Phòng Chia ThêmVăn PhòngPhòng Thể DụcPhòng Giải TríPhòng LớnKhách/Khu Vực Ngụ Cư Của Người Giúp ViệcCăn Phòng NhỏLối VàoPhòng Ngủ ChínhNhà BếpPhòng Gia ĐìnhPhòng Khách
- Miêu tả bếp: Phòng Đầu Bếp Chứa Bát ĐĩaBếp - Đảo Giữa
- Thiết bị gia dụng: Bếp ĐunLò Nướng ĐôiLò Vi Ba (microwave)Tủ LạnhMáy Nghiền RácSáu Bếp ĐunNắp Đậy Bếp ĐunQuạt TrầnMáy Làm Cà RemLò Hấp Lắp SẵnMáy Rửa Chén
Các Đặc Điểm Bên Trong
- Cửa sổ: Rèm Thẳng Đứng/rèm Cuốn
Các Đặc Điểm Bên Ngoài
- Khu vực ngoài trời: Bao LơnHiên Nhà Phía TrướcSân, SànHàng Hiên Có Mái CheHàng Hiên
- Khu vực đậu xe có mái che:
Hồ bơi & spa
- Hồ bơi: Làm Ấm Nhờ NắngSưởi NóngBể Bơi Tư NhânTrong Lòng ĐấtBể Bơi Có Gờ Vô TậnCó Lọc
- Suối nước khoáng: Trong Lòng Đất
giải trí
- giải trí: Suối Nước KhoángLiên Hoan Riêng Tư Ngoài Trời
An ninh
- Các đặc điểm: Vòi Phun Chữa LửaĐầu Báo Khói
Tầm nhìn
- Các đặc điểm: Nhìn Ra NúiNhìn Ra Hẻm NúiNhìn Ra Các Ngọn ĐồiNhìn Toàn CảnhNhìn Ra Bờ Biển Catalina
Hệ thống sưởi/làm mát
- Hệ thống sưởi: Khí ÉpTrung Ương
- Dịch vụ nước nóng: Nước Nóng Dùng Ngay
- Hệ thống làm lạnh: Hệ Thống Điều Hòa Không Khí Trung Tâm
Các tiện ích
- Tiện ích khác: NướcĐã Có Dây CápKhí Đốt Tự NhiênCốngĐiện - Trong Phạm Vi Các Cơ SởDưới Mặt Đất Các Tiện Ích
Mô tả
Where architecture, scale, and sweeping views converge, this sprawling custom estate makes a striking statement across approximately 7,051 SF on 1.3 acres in Vista Bel Aire’s most coveted enclave. Framed in mahogany and glass, the dramatic double-height entry opens beneath a sculptural chandelier to a dramatic double circular staircase and central gallery, drawing the eye through walls of disappearing glass to the horizon beyond. French oak floors flow throughout the principal living spaces, including a grand Great Room designed for both intimate evenings and large-scale entertaining. Anchoring a flexible adjoining space, an under-lit wet bar complements areas suited to formal dining or billiards, while a private office and elegant powder room sit just off the entry. Honed white marble, custom European cabinetry, and an oversized island define the kitchen, which overlooks a fireplace-warmed family room. Retractable glass walls create a seamless connection to the expansive rear grounds, while a private main-level bedroom and full bath complete the first floor. Upstairs, four en-suite bedrooms include a serene primary suite with abundant natural light, a private balcony, and boutique-scale walk-in closet. Completing the level is a central bonus room, generous laundry room, and intimate loft. Outside, the estate unfolds into a resort-caliber setting with an air-conditioned catering kitchen and bath, full-service gazebo with barbecue, authentic pizza oven and bar seating, saltwater pool and spa illuminated by glass fire pots and color LED lighting, and a sunken fire-pit lounge. Citrus and exotic fruit trees, vineyard rows, and a kitchen garden lend the grounds a cultivated estate feel. Currently configured as a fitness studio, the private casita offers exceptional flexibility for guests, wellness, work, or creative use. Behind custom mahogany-and-glass doors echoing the home’s formal entry, a finished four-car garage features epoxy flooring and extensive cabinetry. Exceptional in scale, execution, and setting, this is a residence designed not simply to be toured, but experienced. Life beyond the gates is equally compelling, with Yorba Linda’s rolling hills and extensive trail network, Chino Hills State Park, nearby golf and recreation, convenient shopping and dining, and highly regarded Placentia-Yorba Linda Unified schools all within the surrounding community.
Địa điểm
Blue Ridge, Yorba Linda, California 92887, HOA KỲ