
319.826 US$ USD
275.900 € EUR
Nhà ở một gia đình cần bán, Beltinci, Beltinci, Ravenska cesta, Beltinci, Pomurska 9231, Slovenia
- Số MLS122212-034
- 3
- 3
193 m²
Tin đăng bởi CENTURY 21 Panonia
Nhà ở một gia đình để bán tọa lạc tại Beltinci, Beltinci, Ravenska cesta, Beltinci, Pomurska 9231, Slovenia hiện đang để bán.Beltinci, Beltinci, Ravenska cesta, Beltinci, Pomurska 9231, Slovenia có giá 319.826 US$.Bất động sản này có 3 phòng ngủ, 3 phòng tắm đặc điểm.
Đặc điểm bất động sản
Bất động sản
- Diện tích bất động sản:
193 m² - Các đặc điểm: Sân HiênBan Công Có Màn CheBao LơnPhòng Chính Căn NhàĐậu Xe
Lô đất / đất
- Diện tích đất/lô đất:
290 m²
Xây dựng
- Xây vào năm: 2023
- Kiểu: Có Nắng
- Tình trạng: Mới Xây Cất
Phòng ngủ
- Phòng ngủ: 3
Phòng vệ sinh
- Tổng số phòng tắm: 3
- Phòng tắm đầy đủ tiện nghi: 1
- Phòng vệ sinh không tắm: 2
Các Đặc Điểm Bên Ngoài
- Khu vực ngoài trời: Sân HiênBao Lơn
- Khu vực đậu xe có mái che:
Hệ thống sưởi/làm mát
- Hệ thống sưởi: Máy Bơm Nhiệt
- Hệ thống làm lạnh: Máy Điều Hòa Không Khí
Các tiện ích
- Tiện ích khác: NướcCống
Mô tả
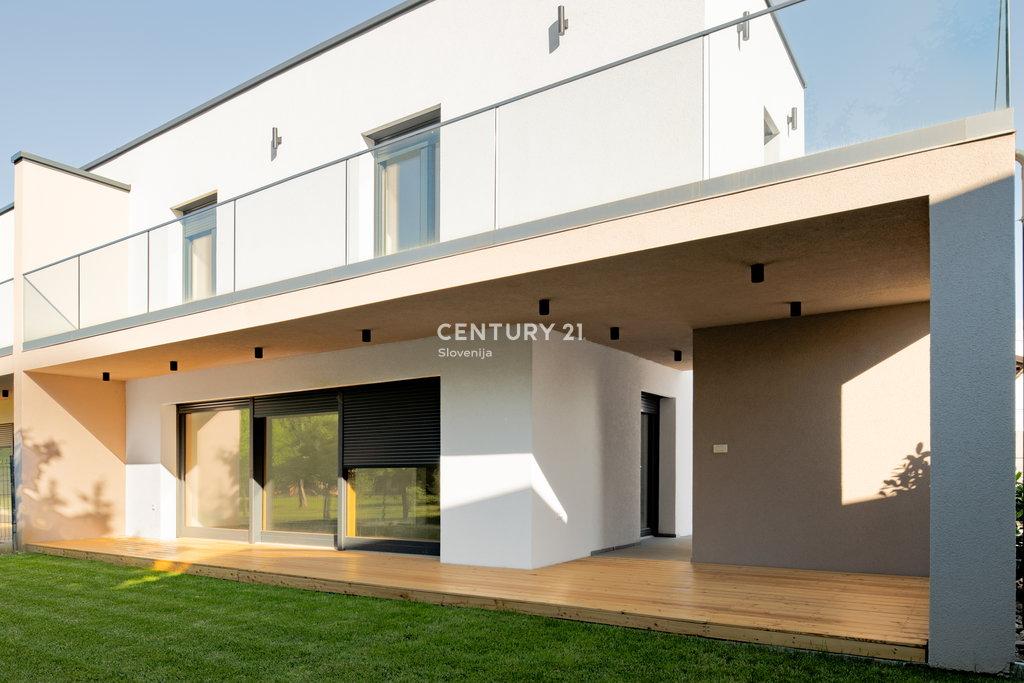
NEW CONSTRUCTION – modern semi-detached house in Beltinci available for immediate move-in
In a quiet and well-maintained location, just a one-minute drive from the center of Beltinci, a single-family building – semi-detached unit is available, representing an excellent opportunity for those seeking comfortable and modern living in quality, energy-efficient construction with excellent architecture.
It is located in a peaceful residential neighborhood, which ensures all necessary privacy. The unit is delivered turnkey, with a finished outdoor environment.
PROPERTY DETAILS
- Type of building: semi-detached unit – western
- Condition: immediate takeover possible
- Area according to GURS data: 193 m2 net floor area, 129 m2 usable area
- Land plot: 290 m2 (+ 9 m2, 1/2 of the semi-detached parcel + 25% co-ownership of the driveway), arranged outdoor surroundings,
- Execution: Turnkey
- Occupancy permit
TECHNICAL FEATURES
- Heating: Air-to-water heat pump Samsung with underfloor heating throughout the entire house
- Ventilation system with heat recovery
- Windows: Aluminum-wood, triple glazing, Mizarstvo Maučec (sound insulation RW=36 dB, thermal insulation Ug=0.93 W/m2/K);
- Interior doors and frames: wood, Mizarstvo Maučec
- Entrance anti-burglary door in aluminum design
- Shutters: Quality electric external blinds
- Facade: 24 cm Stirodur insulation,
- Exterior walls: 30 cm hollow POROTHERM blocks
- Roof: flat – vapor barrier, 30 cm Styrofoam insulation, Sika foil, backfill
- Bathroom equipment: Kolpasan (bathtub, shower, WC, 2 sinks)
- Preparation for air conditioning unit on the ground floor and first floor
- Quality materials and modern architecture
- Quality floor coverings (9 mm ceramic tiles and oak parquet)
- Utility connections: connections to public water, electricity, and sewage network; internet – optical fiber
- Energy class: A1 (9.8 kWh/m2a)
The unit is finished; the construction of a carport is still possible for an additional €12,000 + VAT – not mandatory.
ROOM LAYOUT
Ground floor
- Entrance hall/wardrobe: 3.71 m2
- Utility room: 4.54 m2
- WC: 2.47 m2
- Kitchen with dining area: 21.40 m2
- Living room: 22.86 m2
- Staircase to the first floor: 2.91 m2
- Covered terrace: 10.13 m2
- Garden shed: 4.49 m2
First floor
- Hallway: 4.67 m2
- Stairs: 5.56 m2
- Bathroom: 12.12 m2
- Children’s room 1: 13.42 m2
- Children’s room 2: 12.28 m2
- Bedroom: 10.14 m2 + wardrobe 5.96 m2
- Terrace: 25 m2
- Balcony: 5.9 m2
A detailed floor plan with room layout is attached among the listing photos.
OUTDOOR ARRANGEMENT
- Asphalt driveway
- Paved parking area
- Lawn
- Terrace on the ground floor (larch wood), balcony and terrace on the first floor (natural stone – granite)
LOCATION AND TERRAIN CONFIGURATION
The unit is located on a completely flat plot, slightly set back from the municipal local road. The surroundings mainly consist of individual family houses, a new residential block is nearby, and fields are in the background, so nature is at the doorstep, with walking and cycling paths.
It is a 10-minute drive to the regional center Murska Sobota, only 900 m to the center of Beltinci, and 4.7 km to the Lipovci highway interchange. Due to the proximity of the highway, shops, school, kindergarten, and health center, the location is ideal both for young families and for those who want to live in a quiet environment while remaining close to all necessary public infrastructure.
If you need to sell your property before purchasing, we will also take care of selling your property at the highest possible market price and in the shortest possible time.
You are kindly invited to a viewing by prior arrangement.
Địa điểm
Beltinci, Beltinci, Ravenska cesta, Beltinci, Pomurska 9231, Slovenia