
999.900 US$ USD
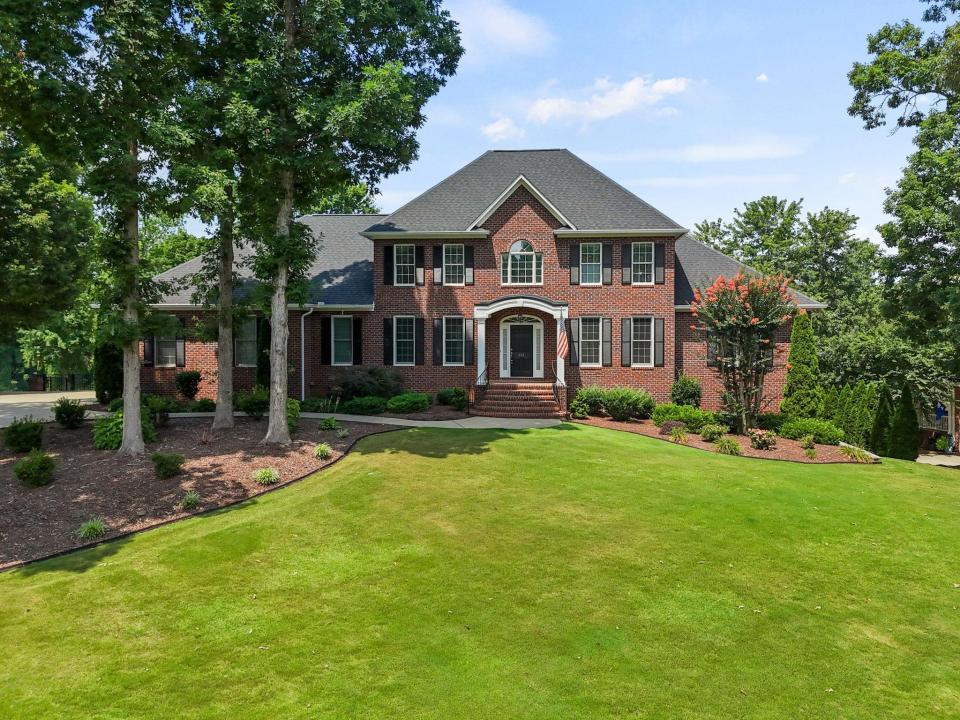
Nhà ở một gia đình cần bán, 865 E Heathland Drive, Inman, South Carolina 29349, HOA KỲ
- Số MLS339023
- 7
- 5
540 m² (5.812 ft²)
Tin đăng bởi CENTURY 21 Blackwell & Co. Realty, Inc.
Nhà ở một gia đình để bán tọa lạc tại 865 E Heathland Drive, Inman, South Carolina 29349, HOA KỲ hiện đang để bán.865 E Heathland Drive, Inman, South Carolina 29349, HOA KỲ có giá 999.900 US$.Bất động sản này có 7 phòng ngủ, 5 phòng tắm đặc điểm.
Đặc điểm bất động sản
Bất động sản
- Diện tích bất động sản:
540 m² (5.812 ft²) - Các đặc điểm: Hàng HiênNhà Để XeSân, SànHàng HiênLò Sưởi
- Địa điểm:
Lô đất / đất
- Diện tích đất/lô đất:
2.630 m² (0,65 ac) - Mô tả về lô đất: Cửa Sổ Có Rèm Che
Xây dựng
- Xây vào năm: 2002
- Xây dựng: Gạch
- Chi tiết Nền Móng: Tầng Hầm - Một PhầnĐược Hoàn Thiện Đầy Đủ
Bãi đỗ xe/Gara
- Mô tả nhà để xe: Nhà Đậu Xe Liền Kề
Phòng ngủ
- Phòng ngủ: 7
Phòng vệ sinh
- Tổng số phòng tắm: 5
- Phòng tắm đầy đủ tiện nghi: 5
Các Đặc Điểm Bên Trong
- Cửa sổ: Cửa Sổ Có Rèm Che
- Sàn nhà: Gỗ CứngGạch SứTrải Thảm Cả Phòng
Các Đặc Điểm Bên Ngoài
- Khu vực ngoài trời: Hàng HiênSân, SànHàng Hiên
- Khu vực đậu xe có mái che:
Hồ bơi & spa
- Hồ bơi: Trong Lòng Đất
giải trí
- giải trí: Hồ Bơi
An ninh
- Các đặc điểm: Đầu Báo KhóiHệ Thống An Ninh
Tầm nhìn
- Các đặc điểm: Nhìn Ra Sông Hồ
Hệ thống sưởi/làm mát
- Hệ thống sưởi: Máy Bơm NhiệtKhí Ép
- Hệ thống làm lạnh: Hệ Thống Điều Hòa Không Khí Trung Tâm
Các tiện ích
- Tiện ích khác: Bể Chứa Khử Trùng
Cộng đồng
- Các đặc điểm: Cửa Sổ Có Rèm CheNhà Câu Lạc Bộ
Mô tả
Welcome to the prestigious Woodfin Ridge Golf Club community, where luxury living meets exceptional outdoor amenities. Perfectly positioned on the golf course with peaceful views of a private greenspace, this impressive custom home offers over 5,800 square feet of thoughtfully designed living space, including a fully finished walk-out basement. Step inside to soaring ceilings, beautiful hardwood floors, and an inviting open-concept floor plan designed for both everyday living and entertaining. The main level features a grand foyer, formal dining room, and an expansive great room highlighted by a gas log fireplace, custom built-in cabinetry, and abundant natural light. The spacious eat-in kitchen is a chef's dream, complete with a center island, walk-in pantry, generous cabinetry, breakfast bar, and ample workspace for entertaining. Just off the kitchen, the extended covered porch with Trex decking provides the perfect setting for outdoor dining while overlooking the saltwater pool, golf course, and surrounding greenspace. The main level also offers a flexible guest bedroom or home office with convenient access to a full bath, a nearby laundry room, and an elegant primary suite featuring a tray ceiling, hardwood flooring, oversized walk-in closet, double vanity, tiled walk-in shower, and relaxing jetted tub. Upstairs, you'll find three spacious guest bedrooms, each with its own walk-in closet, along with a large hall bath. Two walk-out attic storage areas provide exceptional storage space rarely found in today's homes. The third floor serves as an ideal private guest suite, complete with a bedroom, sitting area, and full bath. Designed with flexibility in mind, the fully finished walk-out basement is perfectly suited for multi-generational living or extended guest accommodations. This level features a large recreation room, full kitchen with dining area, bedroom with private bath, exercise room (currently used as a bedroom), second laundry area, multiple storage rooms, and a dedicated storage space with exterior access for pool equipment and outdoor storage. Outdoor living is truly exceptional. The backyard is an entertainer's paradise, showcasing an in-ground saltwater athletic-style pool surrounded by expansive decking and patio space. A covered patio opens directly to the pool area, while a custom fire pit with built-in wood storage and stamped concrete seating creates the perfect gathering place for family and friends. Additional upgrades include a new roof (2021), side-entry three-car garage with epoxy flooring, four HVAC systems, natural gas heat on the main level, heat pumps serving the upper levels, two laundry rooms, and two water heaters, including a tankless gas water heater. Offering an expansive floor plan, resort-style outdoor living, breathtaking golf course views, and exceptional flexibility for multi-generational living, this remarkable Woodfin Ridge home presents a rare opportunity to enjoy luxury, comfort, and timeless design in one of the area's most desirable golf course communities.
Địa điểm
865 E Heathland Drive, Inman, South Carolina 29349, HOA KỲ