
849.900 US$ USD
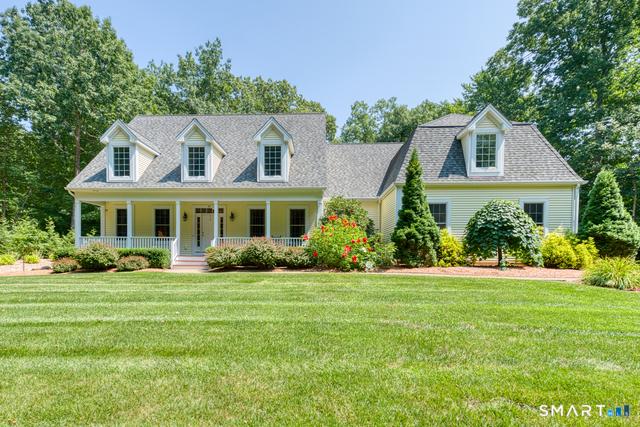
Nhà ở một gia đình cần bán, 76 South Buckboard Lane, Marlborogh, Connecticut 06447, HOA KỲ
- Số MLS24198490
- 4
- 5
299 m² (3.215 ft²)
Tin đăng bởi CENTURY 21 Classic Homes
Nhà ở một gia đình để bán tọa lạc tại 76 South Buckboard Lane, Marlborogh, Connecticut 06447, HOA KỲ hiện đang để bán.76 South Buckboard Lane, Marlborogh, Connecticut 06447, HOA KỲ có giá 849.900 US$.Bất động sản này có 4 phòng ngủ, 5 phòng tắm đặc điểm.
Đặc điểm bất động sản
Bất động sản
- Diện tích bất động sản:
299 m² (3.215 ft²)
Lô đất / đất
- Diện tích đất/lô đất:
12.586 m² (3,11 ac)
Xây dựng
- Xây vào năm: 2006
- Kiểu: Nhà Gỗ Kiểu Cape Cod
- Chi tiết Nền Móng: Đầy Đủ
Phòng ngủ
- Phòng ngủ: 4
Phòng vệ sinh
- Tổng số phòng tắm: 5
- Phòng tắm đầy đủ tiện nghi: 3
- Phòng vệ sinh không tắm: 2
Các Đặc Điểm Bên Trong
- Số lò sưởi: 2
Các tiện ích
- Tiện ích khác: Bể Chứa Khử TrùngGiếng
Mô tả
Welcome to your private retreat at 76 S. Buckboard Lane! This home was custom built -original owners are now downsizing. This home offers a 1st Fl Primary Suite, w/full ensuite bath w/heated towel bar, smart toilet, custom walk-in closet w/custom shelving & fireplace. Laundry room is very close by on 1st floor and is complete w/utility sink, pull down ironing board and generous cabinetry to keep things organized! Kitchen is open to Living Room and there's a separate Dining Room for entertaining. Kitchen is also outfitted with custom cabinetry, granite counters and a large counter island seating for three - with ample space for kitchen table. There's a pot filler over the gas stove, a large walk-in pantry,2 wall ovens & a 48 bottle/2 zone wine refrigerator! Walk out via slider to a beautiful nature area which has a professionally landscaped garden area w/an English garden, a 400 sq ft bluestone patio, stone wall/fire pit, custom outdoor audio system. There's also a path to Foot Sawmill Brook from the lower garden area. There's a large, screened porch (electric heat) just off the rear of home, w/ access via Primary Bedroom & Deck. Living Room has gas log fireplace & wired for surround sound. There is also a 1st Floor custom audio system for Primary bedroom/bath, kitchen, dining room, library and screened porch. Partially finished basement (@700 sq ft) no ceilings installed. 4yr old on demand water heater/pressure tank - Never worry about running out of hot water or any leak Note: Separate 1st and 2nd Floor heating and A/C systems- each with 2 zones, for a total of 4 zones. Has a whole house generator. All thermostats, security system w/cameras, outdoor lighting and most of the indoor lights can be controlled with WiFi ( remotely) All bedrooms, kitchen, living room, library and office are wired for cable TV and Ethernet. Cables for house audio, cable TV and Ethernet run to an electronics room in basement. 2nd Floor office totally wired for use as a home theater. Multiple dedicated circuits, surround wiring and equipment rack in dedicated electronics rooms adjacent to this room. *Note: This home is on a shared driveway. There is only a small portion of the lower driveway that is shared. This home has its own larger driveway from the road entrance to the home. There is room for 5 additional car parking spaces, in addition to garage space. Alexa is inside home and cameras are outside home.
Địa điểm
76 South Buckboard Lane, Marlborogh, Connecticut 06447, HOA KỲ