
1.950.000 US$ USD
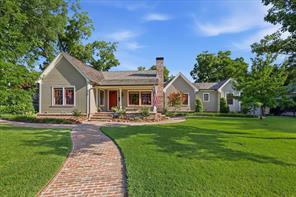
Nhà bán nhà để bán, 426 Texas Street, Grapevine, Texas 76051, HOA KỲ
- Số MLS21314096
- 3
- 4
259 m² (2.790 ft²)
Được niêm yết bởi Real Broker, LLC
Nhà độc thân để bán tọa lạc tại 426 Texas Street, Grapevine, Texas 76051, HOA KỲ hiện đang để bán.426 Texas Street, Grapevine, Texas 76051, HOA KỲ được niêm yết cho1.950.000 US$.Bất động sản này có 3 phòng ngủ, 4 phòng tắm đặc điểm.
Đặc trưng của bất động sản
Bất động sản
- Quy mô bất động sản:
259 m² (2.790 ft²) - Loại: Nhà Riêng
- Các đặc điểm: Nhà Để XeỐng Máng Dẫn Nước MưaHành Lang Có Mái CheHàng Hiên Có Mái Che
Lô/Đất
- Diện tích đất/lô đất:
0 m² (0,39 ft²) - Mô tả về lô đất: Lô Ở GócCó Cây CảnhLề ĐườngLối Đi Bộ
- Hàng rào: GồSắt
Construction
- Năm xây dựng: 1947
- Kiểu: Khu Di Tích Lịch SửTruyền ThốngNghệ Nhân
- Lợp mái: RungVán Ốp
- Tình trạng xây dựng: Bán Lại
- Construction: Gạch
- Ngoại thất: Gồ
Bãi đỗ xe/Gara
- Mô tả chỗ đậu xe: Chỗ Đậu Xe Cho Khách
- Mô tả nhà để xe: Nhà Đậu Xe Liền KềDụng Cụ Mở Cửa Nhà Đậu Xe
Phòng ngủ
- Phòng ngủ: 3
Phòng tắm
- Tổng số phòng tắm: 4
- Phòng tắm đầy đủ tiện nghi: 4
Đặc điểm nội thất
- Cửa sổ: Cửa Sổ Có Rèm Che
- Sàn nhà: Gạch Sứ
- # lò sưởi: 1
- Mô tả lò sưởi: Gỗ Giả Cháy Bằng Khí ĐốtGạchLò Sưởi
Đặc điểm bên ngoài
- Khu vực ngoài trời: Hàng Hiên Có Mái Che
- Khu vực đậu xe có mái che:
Hồ bơi & spa
- Hồ bơi: Sưởi Nóng
Giải trí
- Giải trí: Hồ Bơi
Hệ thống sưởi/làm mát
- Hệ thống sưởi: Khí Đốt Tự NhiênTrung Ương
- Hệ thống làm lạnh: Quạt TrầnĐiện
Utilities
- Viễn thông: Có Truyền Hình CápKết Nối Internet Băng Thông Rộng
- Tiện ích khác: Nước Của Thành PhốĐồng Hồ Nước Dùng RiêngCống Của Thành PhốĐồng Hồ Gas Dùng Riêng
Mô tả
Welcome home to where timeless craftsmanship meets modern luxury. Located in Grapevine’s Historic District and just a short walk to vibrant Main Street, this extraordinary residence is truly one of a kind. Thoughtfully reimagined by the current owners, every detail has been meticulously curated to blend classic architectural character with today’s refined finishes and sophisticated design. The custom open-concept floor plan showcases reclaimed Amish Oak hardwood flooring, reclaimed wood beams, Anderson custom windows, and exceptional craftsmanship throughout. Designed for both everyday living and entertaining, the gourmet kitchen features a hand-painted tile backsplash, an oversized island with breakfast bar, a 6-burner Wolf gas cooktop, three ovens, a built-in coffee maker, Sub-Zero refrigerator, farmhouse sink, and premium stainless steel appliances. The seamless transition to outdoor living is equally impressive, highlighted by a 32’ x 13’ covered patio with motorized shades overlooking the sparkling pool and spa. The detached two-car garage includes a private upstairs guest suite or bonus room with hardwood flooring and a full bath, offering endless flexibility for guests, a home office, or studio. The single-story main residence offers a spacious primary suite, a second ensuite bedroom, an additional guest bedroom, guest bath, and a dedicated study. Your search will be over as soon as you experience this property for yourself. Every inch of this remarkable home reflects unparalleled quality, thoughtful design, and timeless elegance. Per the owner, the detached carriage house offers approximately 480 additional square feet of guest quarters above the secondary detached garage. This space is not included in the main residence’s 2,790 square feet as reported by the Tax Assessor.
Vị trí
426 Texas Street, Grapevine, Texas 76051, HOA KỲ