
1.299.000 US$ USD
Nhà ở một gia đình cần bán, 234 Miller Rd, Sinking Spring, Pennsylvania 19608, HOA KỲ
- Số MLSPABK2070754
- 5
- 7
491 m² (5.281 ft²)
Tin đăng bởi CENTURY 21 Gold
Nhà ở một gia đình để bán tọa lạc tại 234 Miller Rd, Sinking Spring, Pennsylvania 19608, HOA KỲ hiện đang để bán.234 Miller Rd, Sinking Spring, Pennsylvania 19608, HOA KỲ có giá 1.299.000 US$.Bất động sản này có 5 phòng ngủ, 7 phòng tắm đặc điểm.
Đặc điểm bất động sản
Bất động sản
- Diện tích bất động sản:
491 m² (5.281 ft²) - Các đặc điểm: Hàng HiênHàng Hiên
Lô đất / đất
- Diện tích đất/lô đất:
58.882 m² (14,55 ac)
Xây dựng
- Xây vào năm: 2002
- Chi tiết Nền Móng: Đầy Đủ
- bên ngoài: Vách Ngoài Lợp VinylHòn Đá
Bãi đỗ xe/Gara
- Mô tả nhà để xe: Nhà Đậu Xe Liền Kề
Phòng ngủ
- Phòng ngủ: 5
Phòng vệ sinh
- Tổng số phòng tắm: 7
- Phòng tắm đầy đủ tiện nghi: 5
- Phòng vệ sinh không tắm: 2
Các phòng khác
- Loại phòng: Văn PhòngNhà BếpPhòng Gia ĐìnhPhòng KháchPhòng Để Giày Và Quần Áo Trước Khi Vào NhàPhòng Ăn
- Miêu tả bếp: Phòng Đầu Bếp Chứa Bát ĐĩaBếp Ăn Trong NhàBếp - Đảo Giữa
- Thiết bị gia dụng: Lò Nướng/Bếp ĐunMáy GiặtLò Nướng ĐôiLò Vi Ba (microwave)Tủ LạnhMáy Xay Nghiền RácMáy SấyMáy Rửa Chén
Các Đặc Điểm Bên Trong
- Số lò sưởi: 3
Các Đặc Điểm Bên Ngoài
- Khu vực ngoài trời: Hàng HiênHàng Hiên
- Khu vực đậu xe có mái che:
Hồ bơi & spa
- Hồ bơi: Trong Lòng Đất
Hệ thống sưởi/làm mát
- Hệ thống sưởi: Khí ÉpPropane
- Hệ thống làm lạnh: Hệ Thống Điều Hòa Không Khí Trung Tâm
Các tiện ích
- Tiện ích khác: Bể Chứa Khử TrùngGiếng
Mô tả
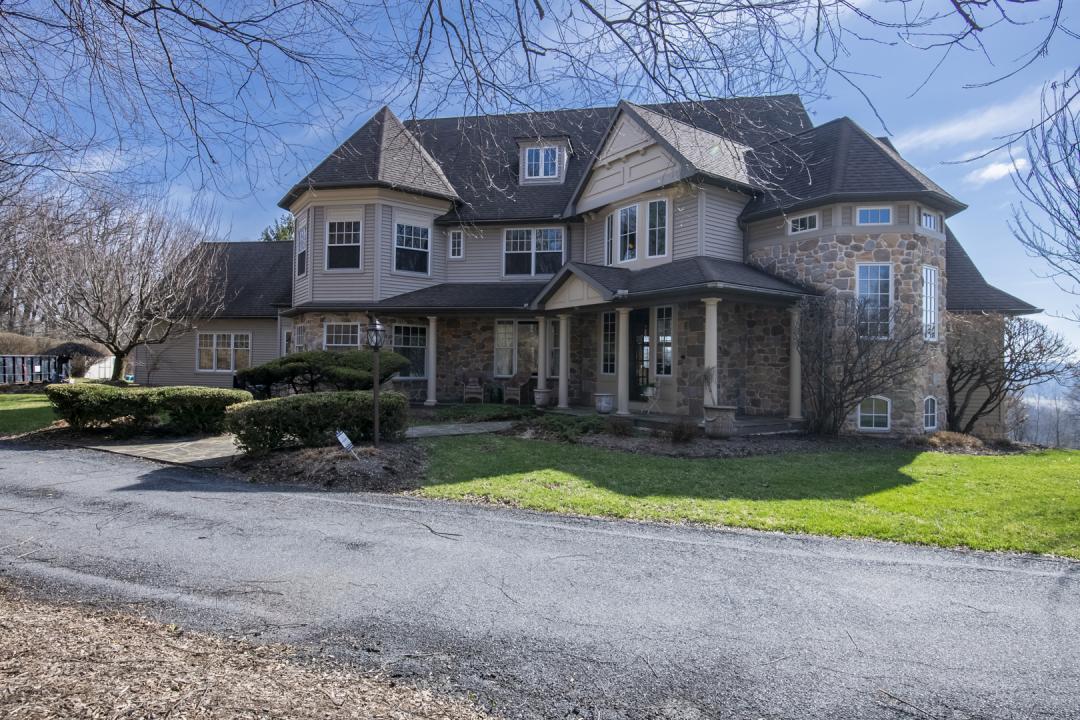
Privacy abounds on this exceptional estate set on 14.5 sprawling acres, offered for the first time ever. This luxurious two story stone and siding residence delivers over 6,700 square feet of refined living space, featuring 5 bedrooms, 5 full and 2 half baths, primary suites on both the first and second floors, and a heated in ground pool—an ideal blend of elegance, comfort, and seclusion. Step inside from the covered front porch into a grand two story foyer that leads directly to the expansive family room, highlighted by a stone wood burning fireplace and French doors with transom windows that open to the rear patio. The space flows seamlessly into the chef’s kitchen, designed for both everyday living and entertaining. The kitchen is beautifully appointed with granite countertops, a generous center island with seating, tiled flooring, a tumbled marble backsplash, and a full suite of premium appliances including a Sub Zero refrigerator, double wall oven, cooktop, warming drawer, and reverse osmosis system. A sun filled breakfast nook with second story overlook offers stunning views of the surrounding property and is perfect for informal gatherings. Just off the kitchen, a dedicated coffee bar provides ample storage, while the butler’s pantry features extensive built ins and exceptional space. Adjacent to the family room, the wet bar is equipped with granite counters, tile flooring, a wine refrigerator, mini fridge, and ice machine—ideal for entertaining. Formal living and dining rooms add classic sophistication. The dining room includes chair rail detailing, two storage closets, and a large picture window that fills the space with natural light, while the living room showcases detailed crown molding and a gas fireplace. The main level also offers outstanding flexibility with an office, playroom, or bedroom featuring a private balcony, a generous storage closet, and direct access to the first floor primary ensuite, which includes a spacious bedroom and full bath. Completing the first floor is a large hallway connecting the laundry room with cabinetry, countertop, and sink, a second half bath, a secondary staircase to the upper level, and another rear yard exit. Upstairs, the grand primary suite is a private retreat with double door entry, a deep tray ceiling, a stunning sitting room crowned by a two story octagonal ceiling, private balcony access, dual walk in closets, and a full bath with separate vanities, stall shower, and linen closet. Another bedroom features its own private full bath, skylight, bonus sitting room or office space, and attic storage. Two additional generously sized bedrooms—one with a large walk in closet—share a well appointed hall bath. The daylight lower level expands the living space even further and is ideal for guests or an in law suite. It includes a large recreation room with gas fireplace and walk out access to the rear yard, a sound barrier music room that could easily serve as an additional bedroom, a full bath, and a substantial mechanical/storage room. Outdoors, your private oasis awaits with a large paver patio, heated in ground pool, outdoor shower, and breathtaking views that stretch for miles. Additional amenities include an oversized 3 car attached garage with two exterior exits, circular driveway, whole house speaker and security systems, 3 zone HVAC, water softener, and new window screens. A rare opportunity offering complete privacy, luxury living, and endless possibilities—truly a property not to be missed.
Địa điểm
234 Miller Rd, Sinking Spring, Pennsylvania 19608, HOA KỲ