
750.000 US$ USD
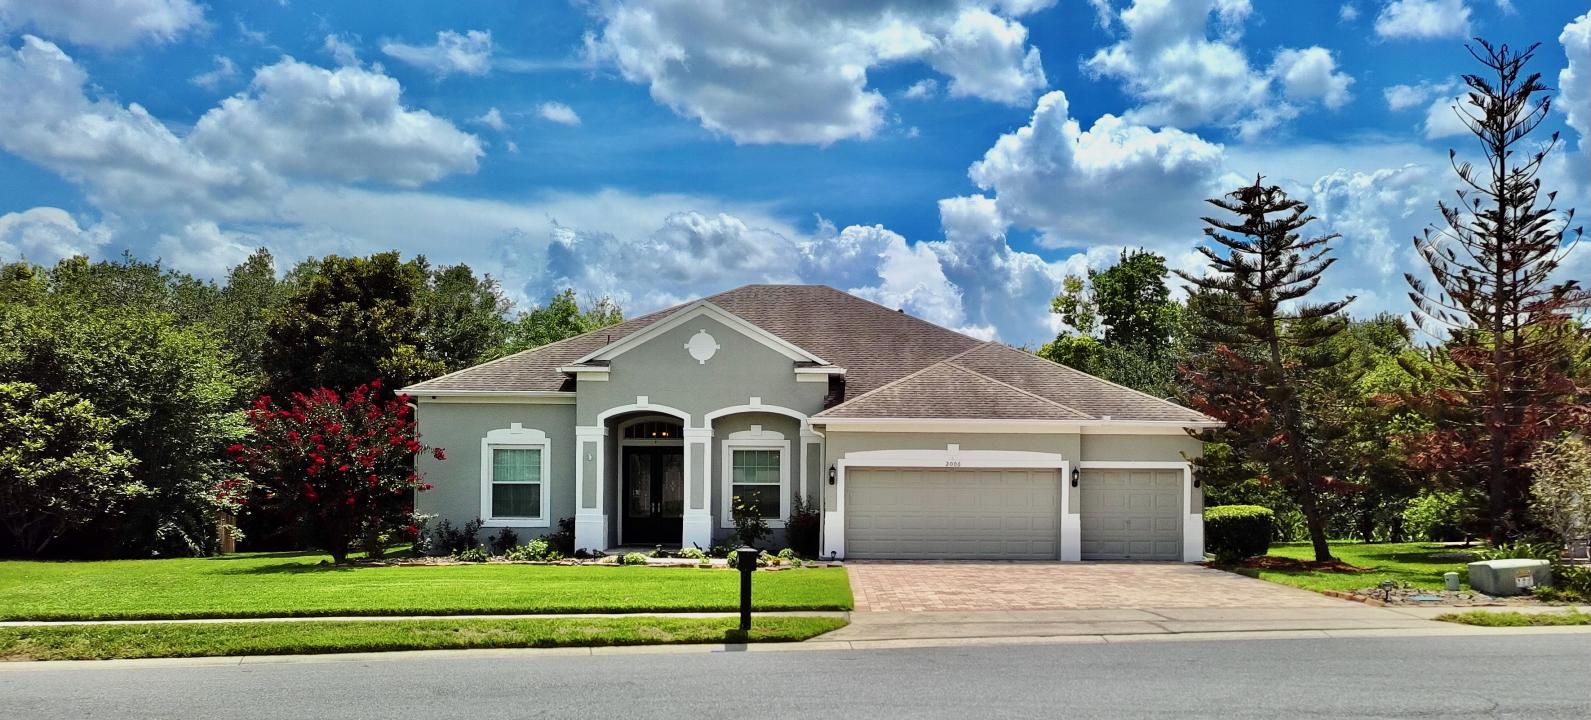
Nhà bán nhà để bán, 2006 Wintermere Pointe Dr, Winter Garden, Florida 34787, HOA KỲ
- Số MLSO6420951
- 5
- 4
280 m² (3.011 ft²)
Được niêm yết bởi CENTURY 21 Carioti
Nhà độc thân để bán tọa lạc tại 2006 Wintermere Pointe Dr, Winter Garden, Florida 34787, HOA KỲ hiện đang để bán.2006 Wintermere Pointe Dr, Winter Garden, Florida 34787, HOA KỲ được niêm yết cho750.000 US$.Bất động sản này có 5 phòng ngủ, 4 phòng tắm đặc điểm.
Đặc trưng của bất động sản
Bất động sản
- Quy mô bất động sản:
280 m² (3.011 ft²) - Các đặc điểm: Hiên Nhà Có Chắn LướiHàng Hiên
- Địa điểm: Khu Ngoại ÔNgõ Cụt
Lô/Đất
- Diện tích đất/lô đất:
1.255 m² (0,31 ac) - Mô tả về lô đất: Hệ Thống Tưới Nước Ngầm
Construction
- Năm xây dựng: 1999
- Kiểu: 1 1/2 Tầng
- Lợp mái: Đá Cuội - Nhựa Đường
- Construction: Bê Tông/Khối Bê Tông
- Ngoại thất: Hòn Đá
Bãi đỗ xe/Gara
- Chỗ đỗ xe: 3
- Mô tả nhà để xe: Nhà Đậu Xe Liền Kề
Phòng ngủ
- Phòng ngủ: 5
Phòng tắm
- Tổng số phòng tắm: 4
- Phòng tắm đầy đủ tiện nghi: 4
- Xem chi tiết:
Các phòng khác
- Miêu tả bếp: Kệ Tủ Bằng Đá Hoa Cương
- Thiết bị gia dụng: Lò Nướng/Bếp ĐunMáy GiặtLò Vi Ba (microwave)Tủ LạnhMáy Xay Nghiền RácQuạt TrầnMáy SấyMáy Rửa Chén
Đặc điểm nội thất
- Sàn nhà: Gỗ CứngSàn Cán MỏngGạch Sứ
Đặc điểm bên ngoài
- Khu vực ngoài trời: Hiên Nhà Có Chắn LướiHàng Hiên
- Khu vực đậu xe có mái che:
Hồ bơi & spa
- Hồ bơi: Trong Lòng Đất
Giải trí
- Giải trí: Sân Te NítHồ Bơi Ngoài TrờiSân Chơi
An ninh
- Các đặc điểm: Hệ Thống An Ninh
Tầm nhìn
- Các đặc điểm: Cảnh Đẹp
Hệ thống sưởi/làm mát
- Hệ thống sưởi: Máy Bơm NhiệtĐiệnKhí Ép
- Hệ thống làm lạnh: Hệ Thống Điều Hòa Không Khí Trung TâmĐược Qui Vùng
Utilities
- Tiện ích khác: Nước Của Thành PhốCống Của Thành Phố
Cộng đồng
- Các đặc điểm: Cộng Đồng Có Cổng Vào
Mô tả
Tucked away on a cul-de-sac within the gated community of Wintermere Pointe, this spacious 5-bedroom, 4-bath pool home is situated on an oversized homesite of more than 1/4 acre with a beautiful wooded backdrop. The private backyard provides an inviting setting for outdoor living, featuring a screened pool and patio that create the perfect space for entertaining or simply enjoying the natural surroundings. Designed with one of the community’s most sought-after floor plans, this home offers exceptional flexibility with generous living spaces throughout. The formal living and dining rooms are sized to accommodate large furniture, while the centrally located family room flows seamlessly into the kitchen and outdoor living areas. The home office is thoughtfully positioned adjacent to the primary suite, making it equally suitable as a fifth bedroom, nursery, den, or private workspace. The kitchen is designed for both everyday living and entertaining, featuring granite countertops, abundant cabinet storage, and a full appliance package, including a 5-burner glass cooktop range with a convection oven. The adjacent dinette overlooks the pool and backyard, while replacement sliding glass doors installed in 2017 provide direct access from the living room, dinette, family room, and primary suite to the screened patio and pool. The spacious primary suite features wood flooring, coffered ceilings, double closets, and oversized sliding glass doors that open directly to the pool area. The ensuite bath features dual vanities with stone countertops, a relaxing garden tub, a separate shower, and a private water closet. The secondary bedrooms are generously sized and conveniently located for easy access to the home’s full bathrooms, each enhanced with updated vanities and mirrors. A full bath located just off the family room also serves as an ideal pool bath. Just beyond the kitchen and laundry room, a hallway provides access to the 3-car garage and a wood staircase leading to the expansive bonus room. Complete with a full bath, walk-in closet, and newer windows overlooking the oversized backyard and wooded backdrop, this versatile space is ideal as a guest suite, sixth bedroom, recreation room, media room, home gym, or private retreat. Numerous updates provide added value and peace of mind, including multiple replacement windows (2015), a new roof (2016), replacement sliding glass doors and front entry door (2017), a new paver driveway (2020), a new water heater (2020), and a new HVAC system (2025). Wintermere Pointe is a gated community offering residents a playground and tennis courts. Conveniently located with access to Lake Whitney Elementary, SunRidge Middle School, and West Orange High School, the home also provides easy access to shopping, dining, major roadways, and many of Central Florida’s most popular destinations.
Vị trí
2006 Wintermere Pointe Dr, Winter Garden, Florida 34787, HOA KỲ