
650.000 US$ USD
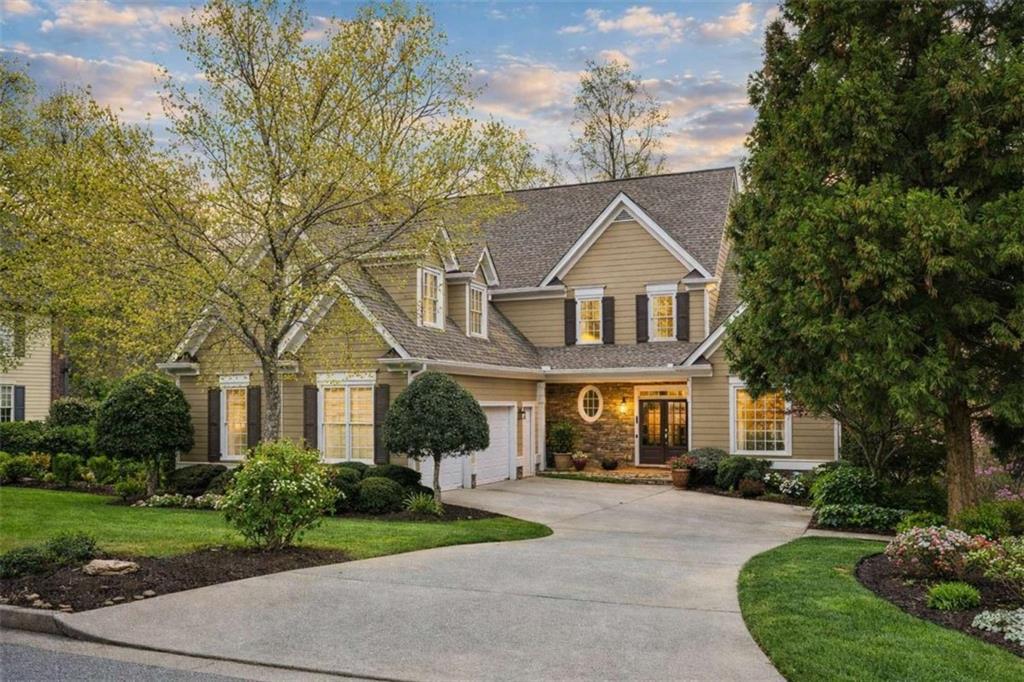
Nhà bán nhà để bán, 1985 Silverstone Drive, Lawrenceville, Georgia 30045, HOA KỲ
- Số MLS7779737
- 4
- 3
332 m² (3.579 ft²)
Được niêm yết bởi CENTURY 21 Results
Nhà độc thân để bán tọa lạc tại 1985 Silverstone Drive, Lawrenceville, Georgia 30045, HOA KỲ hiện đang để bán.1985 Silverstone Drive, Lawrenceville, Georgia 30045, HOA KỲ được niêm yết cho650.000 US$.Bất động sản này có 4 phòng ngủ, 3 phòng tắm đặc điểm.
Đặc trưng của bất động sản
Bất động sản
- Quy mô bất động sản:
332 m² (3.579 ft²) - Các đặc điểm: Sân, SànHàng Hiên
- Địa điểm: Ngõ Cụt
Lô/Đất
- Diện tích đất/lô đất:
3.602 m² (0,89 ac) - Mô tả về lô đất: Lô Đất Rừng Sân
Construction
- Năm xây dựng: 1999
- Lợp mái: Lợp Ngói/ván Lợp
- Construction: Bê Tông/Khối Bê Tông
- Chi tiết Nền Móng: Chưa Được Hoàn ThiệnĐầy Đủ
- Ngoại thất: Hòn Đá
Phòng ngủ
- Phòng ngủ: 4
Phòng tắm
- Tổng số phòng tắm: 3
- Phòng tắm đầy đủ tiện nghi: 2
- Phòng tắm ½ (chỉ có bồn rửa, không vòi sen): 1
Đặc điểm nội thất
- Sàn nhà: Gỗ CứngGạch SứTrải Thảm Cả Phòng
- # lò sưởi: 1
Đặc điểm bên ngoài
- Khu vực ngoài trời: Sân, SànHàng Hiên
- Khu vực đậu xe có mái che:
Giải trí
- Giải trí: Sân Chơi
Hệ thống sưởi/làm mát
- Hệ thống sưởi: Ga
Utilities
- Viễn thông:
- Tiện ích khác: Hệ Thống Thoát Nước Công Cộng
Cộng đồng
- Các đặc điểm: Nhà Câu Lạc Bộ
Mô tả
NEW LOOK • NEW PHOTOS • NEW PRICE • EXCEPTIONAL VALUE! Discover nearly one acre, extensive upgrades, and timeless craftsmanship in one of Lawrenceville's most desirable communities...Not all homes are created equal—and this one is proof. One tour is all it takes to understand why 1985 Silverstone Drive stands apart. Set on a beautifully landscaped, nearly one-acre homesite with extensive improvements and major system upgrades already completed, this exceptional home offers the quality, craftsmanship, space, and flexibility that are becoming increasingly difficult to find in today's market. A grand two-story foyer welcomes you into a thoughtfully designed floor plan that balances elegant entertaining with comfortable everyday living. The impressive family room is filled with natural light and anchored by a dramatic floor-to-ceiling stone fireplace, creating the perfect gathering space while overlooking the private backyard. At the heart of the home, the chef's kitchen is designed for both function and style, featuring a 5-burner gas cooktop, double ovens, stainless steel appliances, solid wood cabinetry, a walk-in pantry, and a light-filled breakfast room with soaring cathedral ceilings. Whether hosting holidays or enjoying a quiet morning coffee, this space was made to bring people together. The main-level primary suite is a true retreat, offering custom built-ins and a beautifully renovated spa-inspired bath complete with dual vanities and an oversized seamless glass shower. Upstairs, you'll find three spacious secondary bedrooms, a Jack-and-Jill bath, and an oversized bonus room that provides endless possibilities. Use it as a fifth bedroom, media room, home office, homeschool space, fitness room, playroom, or private guest suite—perfect for today's flexible lifestyles and multigenerational living. The full unfinished basement spans the footprint of the home and features approximately 10-foot ceilings and a bath stub, providing an incredible opportunity to create additional living space, a home theater, in-law suite, recreation room, or personalized retreat. What truly sets this home apart are the significant investments that have already been completed —saving the next owner years of expense while providing peace of mind and lasting value. Recent improvements include: New architectural roof, Replacement windows, Upgraded Trane HVAC systems, Tankless water heater, Energy-efficient 2x6 construction with spray foam insulation, Newly constructed covered porch, Renovated primary bathroom, Custom built-ins, Zoysia lawn with irrigation. These are improvements many homeowners spend years—and tens of thousands of dollars—adding after they purchase a home. Step outside and enjoy your own private backyard oasis. The newly constructed covered porch overlooks mature landscaping and an expansive, park-like yard, offering the perfect setting for morning coffee, family gatherings, or peaceful evenings surrounded by nature. Located in a highly desirable swim and tennis community, Silverstone offers convenient access to top-rated schools, shopping, dining, parks, and major commuter routes while providing the privacy and space rarely found this close to everything. Nearly one-acre homesites, quality construction, extensive system upgrades, a main-level primary suite, and endless future expansion potential are becoming increasingly rare. If you've been searching for a home that offers more than just square footage—a home built for the way you live today and tomorrow—1985 Silverstone Drive is one you simply won't want to miss.
Vị trí
1985 Silverstone Drive, Lawrenceville, Georgia 30045, HOA KỲ