
2.175.000 US$ USD
Nhà ở một gia đình cần bán, 14 Maxcy Drive, Providence, Rhode Island 02906, HOA KỲ
- Số MLS1418826
- 3
- 5
472 m² (5.078 ft²)
Tin đăng bởi Westcott Properties
Nhà ở một gia đình để bán tọa lạc tại 14 Maxcy Drive, Providence, Rhode Island 02906, HOA KỲ hiện đang để bán.14 Maxcy Drive, Providence, Rhode Island 02906, HOA KỲ có giá 2.175.000 US$.Bất động sản này có 3 phòng ngủ, 5 phòng tắm đặc điểm.
Đặc điểm bất động sản
Bất động sản
- Diện tích bất động sản:
472 m² (5.078 ft²) - Các đặc điểm: Khu Giặt Giũ Dưới Tầng HầmNhà Để XeThang MáyTầng HầmLò Sưởi
Lô đất / đất
- Diện tích đất/lô đất:
850 m² (9.148 ft²) - Mô tả về lô đất: Đường Trải Nhựa
Xây dựng
- Xây vào năm: 1987
- Kiểu: Hiện Đại
- Xây dựng: Gạch
- Chi tiết Nền Móng: Được Hoàn Thiện Đầy ĐủĐầy Đủ
Bãi đỗ xe/Gara
- Mô tả nhà để xe: Nhà Đậu Xe Liền Kề
Phòng ngủ
- Phòng ngủ: 3
Phòng vệ sinh
- Tổng số phòng tắm: 5
- Phòng tắm đầy đủ tiện nghi: 4
- Phòng vệ sinh không tắm: 1
Các Đặc Điểm Bên Trong
- Tường: Tường Trát VữaTường Lót Thạch Cao
- Sàn nhà: Gỗ CứngGạch SứSàn Gỗ
- Số lò sưởi: 1
- Mô tả lò sưởi: Ga
Hồ bơi & spa
- Hồ bơi: Trong Lòng Đất
giải trí
- giải trí: Tắm HơiBồn Tắm Nước Nóng
An ninh
- Các đặc điểm: Máy Liên Lạc Trong Nhà
Hệ thống sưởi/làm mát
- Hệ thống sưởi: Khí Đốt Tự NhiênKhí Ép
- Hệ thống làm lạnh: Máy Điều Hòa Không Khí
Các tiện ích
- Tiện ích khác: Nước
Cộng đồng
- Các đặc điểm: Nhà Hàng
Mô tả
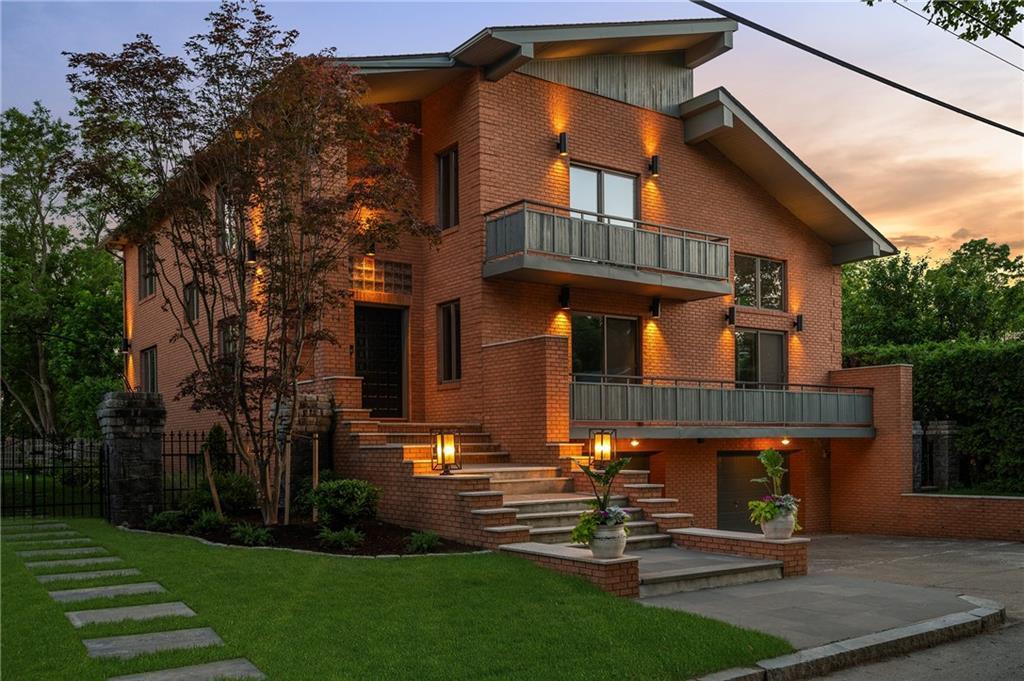
A Post-Modern Contemporary of bold sculptural massing and dramatic asymmetrical rooflines, this commanding full-brick residence on Providence's East Side is a property of rare architectural conviction. Built in 1987, its architecture preserved and its systems wholly renewed — thoughtfully designed multi-zone hydronic heating/ air system, new copper plumbing, new roof — 5078 SF of sophisticated urban living unfolds across three elevator-served floors. The double-height living room rises to gallery scale — herringbone parquet floors, a Carrara marble fireplace banded in black granite burning double-sided into the handsome built-in library/office beyond. Mezzanine overlook above. Sliders to a private balcony. The dining room carries the parquet floors and opens to a new stone patio with a built-in outdoor grill. The kitchen presents clean white cabinetry, quartz island and premium stainless appliances. Three generous en-suite bedrooms, each privately scaled with treetop light. Primary with balcony. Lower level private spa — hot tub, sauna, full bath and complete second kitchen with walk-in refrigerator. Two-car integral garage. In-ground pool, new pergola and stone landscaping on 9,047 SF lot. Wayland Square. Blackstone Boulevard. Brown. RISD. TF Green is twenty minutes. Boston is under an hour. Exceptionally well sited and complete in its architectural identity — grand, light-filled and open, conceived with the conviction of a singular vision.
Địa điểm
14 Maxcy Drive, Providence, Rhode Island 02906, HOA KỲ