
1.635.000 US$ USD
Nhà ở một gia đình cần bán, 13650 Independence Ridge Place, Nokesville, Virginia 20181, HOA KỲ
- Số MLSVAPW2125194
- 5
- 6
783 m² (8.426 ft²)
Tin đăng bởi CENTURY 21 Redwood Realty
Nhà ở một gia đình để bán tọa lạc tại 13650 Independence Ridge Place, Nokesville, Virginia 20181, HOA KỲ hiện đang để bán.13650 Independence Ridge Place, Nokesville, Virginia 20181, HOA KỲ có giá 1.635.000 US$.Bất động sản này có 5 phòng ngủ, 6 phòng tắm đặc điểm.
Đặc điểm bất động sản
Bất động sản
- Diện tích bất động sản:
783 m² (8.426 ft²) - Các đặc điểm: Sân, SànHàng Hiên
Lô đất / đất
- Diện tích đất/lô đất:
40.469 m² (10 ac) - Mô tả về lô đất: Cửa Sổ Có Rèm CheLô Đất Rừng Lô Đặc Biệt
Xây dựng
- Xây vào năm: 2006
- Lợp mái: Đá Cuội - Nhựa Đường
- Xây dựng: Bê Tông/Khối Bê TôngGạch
- Chi tiết Nền Móng: Được Hoàn Thiện Đầy ĐủĐầy Đủ
- bên ngoài: Vách Ngoài Lợp Vinyl
Phòng ngủ
- Phòng ngủ: 5
Phòng vệ sinh
- Tổng số phòng tắm: 6
- Phòng tắm đầy đủ tiện nghi: 5
- Phòng vệ sinh không tắm: 1
Các phòng khác
- Miêu tả bếp: Phòng Đầu Bếp Chứa Bát ĐĩaBếp Ăn Trong NhàBếp - Đảo Giữa
- Thiết bị gia dụng: Máy GiặtTrung Tâm Khoảng KhôngLò Vi Ba (microwave)Tủ LạnhMáy Xay Nghiền RácQuạt TrầnMáy SấyMáy Rửa Chén
Các Đặc Điểm Bên Trong
- Cửa sổ: Cửa Sổ Lồi Ra NgoàiCửa Sổ Có Rèm Che
- Sàn nhà: Gỗ CứngGạchTrải Thảm Cả Phòng
Các Đặc Điểm Bên Ngoài
- Khu vực ngoài trời: Sân, SànHàng Hiên
- Khu vực đậu xe có mái che:
giải trí
- giải trí: Lò Nướng
Hệ thống sưởi/làm mát
- Hệ thống sưởi: Máy Bơm Nhiệt
- Hệ thống làm lạnh: Hệ Thống Điều Hòa Không Khí Trung Tâm
Các tiện ích
- Tiện ích khác: Giếng
Cộng đồng
- Các đặc điểm: Cửa Sổ Có Rèm Che
Mô tả
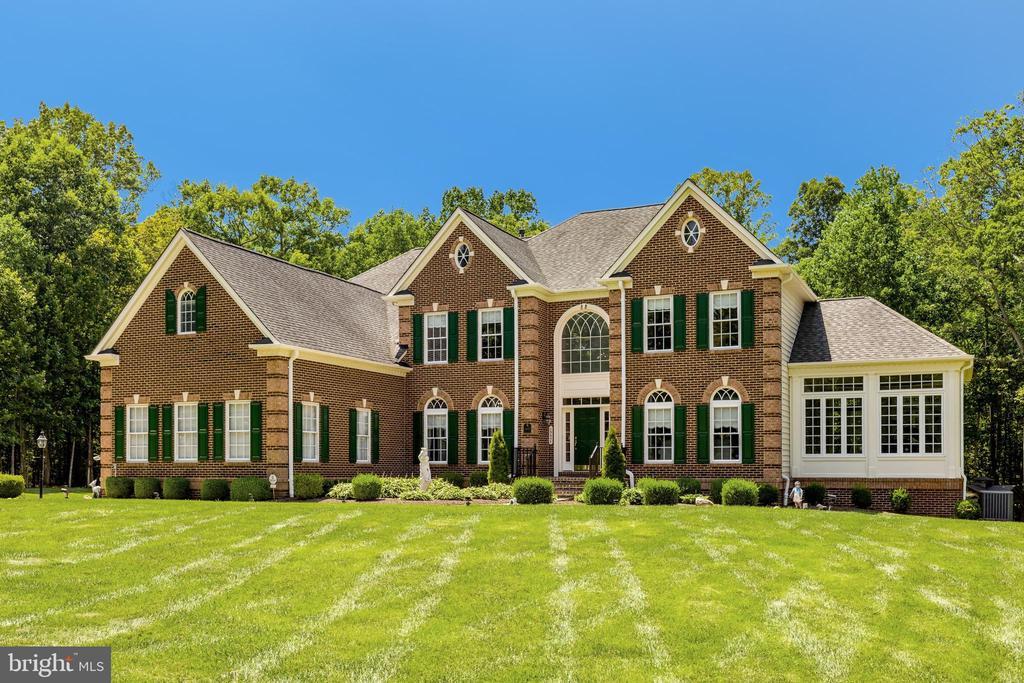
Welcome to this custom-built Liberty Oaks estate, set on 10 private acres and offering a rare combination of luxury, craftsmanship, and natural beauty. This residence features 5 bedrooms, 5 full bathrooms , 1 half bath. A long, secluded driveway winds through peaceful wooded surroundings, creating a private estate setting as it leads to the home. Situated on a premium-level lot, the property offers scenic views and extensive outdoor amenities. Features include a three-car garage, expanded parking area, a second private well dedicated exclusively to the irrigation system, four outdoor sheds (three equipped with electricity and water), and thoughtfully planned exterior spaces. Enjoy a patio, gazebo, covered entertaining areas, decorative landscape lighting, a custom brick wood-fired oven and grill, an outdoor sink, and landscaped grounds designed for outdoor enjoyment.Step inside the grand two-story foyer, highlighted by an elegant entry door with glass sidelights and an oversized transom window. The foyer showcases crown molding, custom architectural details, a curved staircase with chair rail accents, and an open overlook providing views of the family room below. The entire main level features Brazilian cherry hardwood flooring throughout the living spaces.The first floor offers an inviting flow for everyday living and entertaining. The spacious dining room features chair rail and crown molding. The living room offers custom built-ins and architectural columns, creating a refined connection between the main living areas.The dramatic two-story family room is the centerpiece of the home, featuring a stunning Palladian window, fireplace, custom built-in bookcases, sound system, and an upper-level overlook. This impressive space showcases the home's open design and creates a striking gathering area for family and guests.The bright four-season sunroom offers natural light and views of the surrounding grounds.The private studio/home office features French doors, a bay window, and custom built-in bookcases, providing a versatile space for a home office, library, or study.The gourmet kitchen is appointed with ceramic flooring, a large granite island and countertops and custom cabinets, crown molding, a butler's pantry, and a beverage station with custom glassware drawers. The breakfast area overlooks the deck, pergola, and outdoor living spaces.Adjacent to the kitchen, the mudroom features windows and connects to the laundry room with extensive cabinetry.The upper level features a spacious hallway with recessed lighting, chair rail detailing along the staircase, and views overlooking the family room. The owner's suite offers a private retreat with a tray ceiling, abundant natural light, and a sitting area surrounded by windows. The dressing room-style walk-in closet includes a window, built-in shelving, and storage along both sides.The owner's ensuite bathroom features dual vanities, a spacious walk-in shower, private water closet, and soaking tub.Three additional upper-level bedrooms each feature private en-suite bathrooms and spacious closets.The finished walkout lower level expands the living space with a custom-built wood wet bar featuring lighting, built-in shelving, refrigerator, sink, and dishwasher. The theater room provides the perfect setting for movie nights and includes sound system. This level also includes a full bedroom with two windows and closet, a full bathroom, a private den or office with its own heating and air conditioning system, a recreation room, storage, recessed lighting throughout, and walkout access to the patio.Additional highlights include a three-zone heating and air conditioning system , and central vacuum system throughout the entire residence.This Liberty Oaks estate offers a rare opportunity to enjoy luxury finishes, craftsmanship, privacy, and exceptional indoor-outdoor living on 10 acres.
Địa điểm
13650 Independence Ridge Place, Nokesville, Virginia 20181, HOA KỲ