
$1.850.000 USD
Satılık Tek Aile Evi, W 11th, Claremont, Kaliforniya 91711, Amerika Birleşik Devletleri
- MLS Numarası442693342
- 5
- 4
249 m² (2.678 ft²)
Vista Sotheby's International tarafından ilana verildi
W 11th, Claremont, Kaliforniya 91711, Amerika Birleşik Devletleri konumunda Satılık Tek Aile Evi şu anda satılık.W 11th, Claremont, Kaliforniya 91711, Amerika Birleşik Devletleri, $1.850.000 fiyatından ilana verildi.Bu gayrimenkul 5 yatak odası, 4 banyo özelliklerine sahip.
Emlak özellikleri
Mülkiyet
- Emlak büyüklüğü:
249 m² (2.678 ft²) - Tip: Mobilyasız
- Özellikler: Çamaşırhaneİç AvluOtoparkŞömine
Arsa/Arazi
- Arazi/parsel ebadı:
722 m² (7.772 ft²)
İnşaat
- Yapım yılı: 1948
- Stil: Fransız Tarzı
- İnşaat: Ara Duvar Yok
Yatak odası
- Yatak odası: 5
Banyo
- Toplam banyo: 4
- Tam banyo: 2
- ¾ banyolar: 2
- Detaylar: Küvet Ve Ayrı DuşakabinKüvet/Duş Kombinasyonu
Diğer Odalar
- Oda tipleri: OfisGirişBüyük Yatak OdasıMutfakOturma OdasıMisafir/hizmetçi Meskeni
- Mutfak açıklaması: Mermer/Taş Mutfak TezgahlarıErzak DolabıKuzineli Mutfak
- Ev eşyaları: Derin DondurucuGazlı Su IsıtıcısıBağımsız SobaOcaklı FırınMikrodalga FırınBuzdolabıÇöp ÖğütücüDavlumbazBulaşık Makinesi
İç özellikler
- Pencereler: PanjurlarTavan Penceresi
Dış özellikler
- Açık alanlar: İç Avlu
- Carport alanları:
Manzara
- Özellikler: Avlu Manzarası
Isıtma ve Soğutma
- Isıtma sistemi: Güneş PaneliBasınçlı HavalıMerkeziŞömine
- Soğutma sistemi: Merkezi Klima
Yardımcı Programlar
- Diğer yardımcı programlar: SuDoğal GazKanalizasyonBina Içinde Elektrik Tesisatı
Açıklama
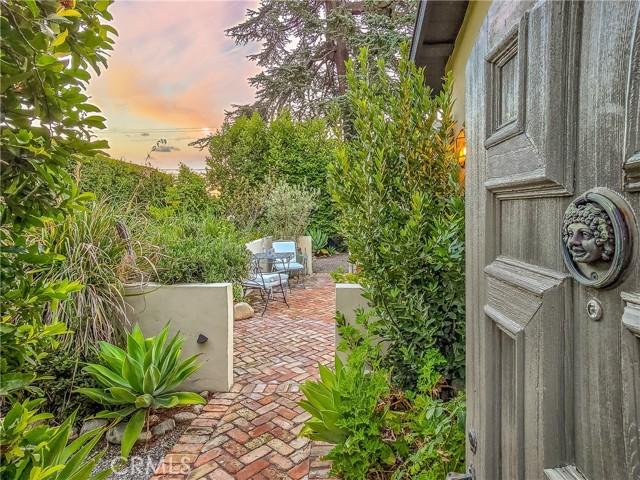
Located in the historic Claremont Village, this exceptional five-bedroom, four-bath residence seamlessly blends classic architectural character with sophisticated updates. Thoughtfully reimagined with meticulous attention to detail, the home offers remarkable quality, warmth, and elegance throughout. Beyond a tall privacy hedge, a custom brick courtyard welcomes you with a gas fireplace and landscaped surroundings. French doors connect this inviting outdoor space to the formal dining room, creating effortless indoor-outdoor flow. The main residence features four bedrooms and three bathrooms, highlighted by a spacious living room with fireplace, vintage pocket doors, and rich parquet flooring. The formal dining room showcases vaulted ceilings, built-in cabinetry, and French doors opening to the patio and gardens, while the sunroom offers a peaceful retreat with skylights and garden views. Remodeled in 2023, the European-inspired kitchen pairs bespoke cabinetry, soapstone countertops, open shelving, tiled backsplash, and a butler’s pantry with premium appliances (Ilve gas range, Fisher & Paykel built-in refrigerator, and Bosch dishwasher). The primary suite features a wardrobe, walk-in closet, and Moroccan wood shutters. Its spa-like bath includes a clawfoot tub, leaded glass windows, floor-to-ceiling tiled shower, and dual vanity with natural stone counters. Adjacent is a bright office with skylight, built-ins, and garden views. A guest suite with en-suite bath opens to the garden through French doors, while two additional bedrooms share a full bath. An in-house laundry closet adds convenience. Extensive upgrades include new roof and gutters, replaced AC compressor and ductwork (2023), heat-on-demand water heater (2018), brick driveway and custom iron gate (2019), and fully paid solar with zero-net metering. A fully permitted ADU with its own address offers flexibility for guests, rental income, or multigenerational living. Completed by DM Renovations in 2020, it features bifold doors to a private patio, separate electrical meter, washer/dryer hookups, mini-split HVAC, heat-on-demand water heater, and private yard with driveway access. A detached two-car garage with carriage-style doors and laundry hookups further enhances this extraordinary property—an uncommon opportunity to own a curated Claremont Village residence where historic charm, exceptional craftsmanship, and elevated living converge. Live the life you imagine, live the life you deserve!
Konum
W 11th, Claremont, Kaliforniya 91711, Amerika Birleşik Devletleri